Boola Katitjin

Quietspace® Panel

Noise reduction is critical in a library setting, making Quietspace® Panel an integral part of the project.

Explore Quietspace® Panels

The Project

Designed by public architecture and urban design specialists Lyons in collaboration with Perth-based firms Silver Thomas HanleyOfficer Woods Architects, and The Fulcrum Agency, Boola Katitjin at

Project Team

Architects

Lyons

The Fulcrum Agency

Silver Thomas Hanley

Office Woods Architects

Photographer

John Gollings

Installer

Multiplex

Project Details

Location

Perth

Category

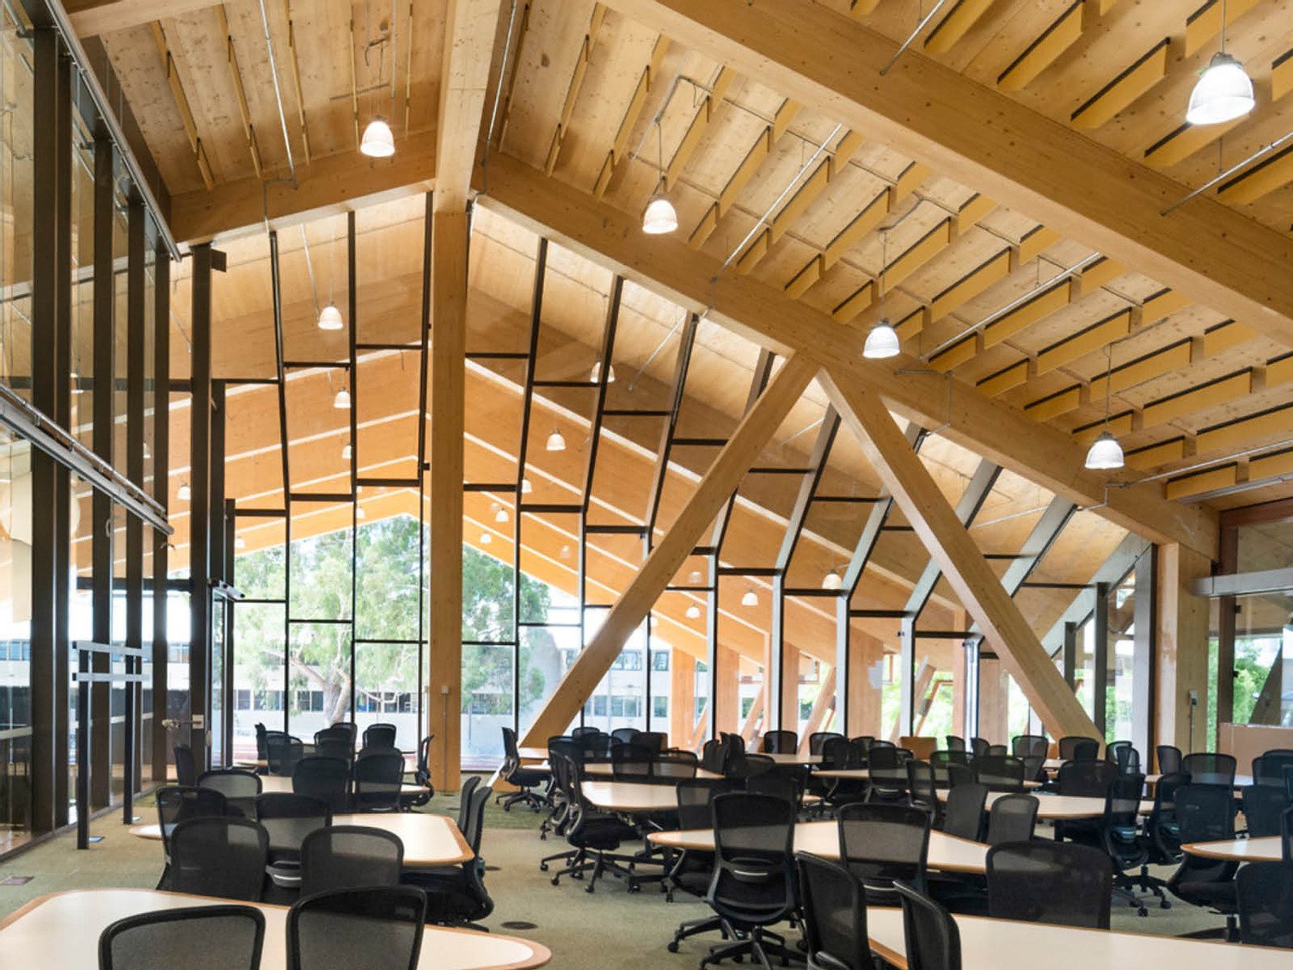
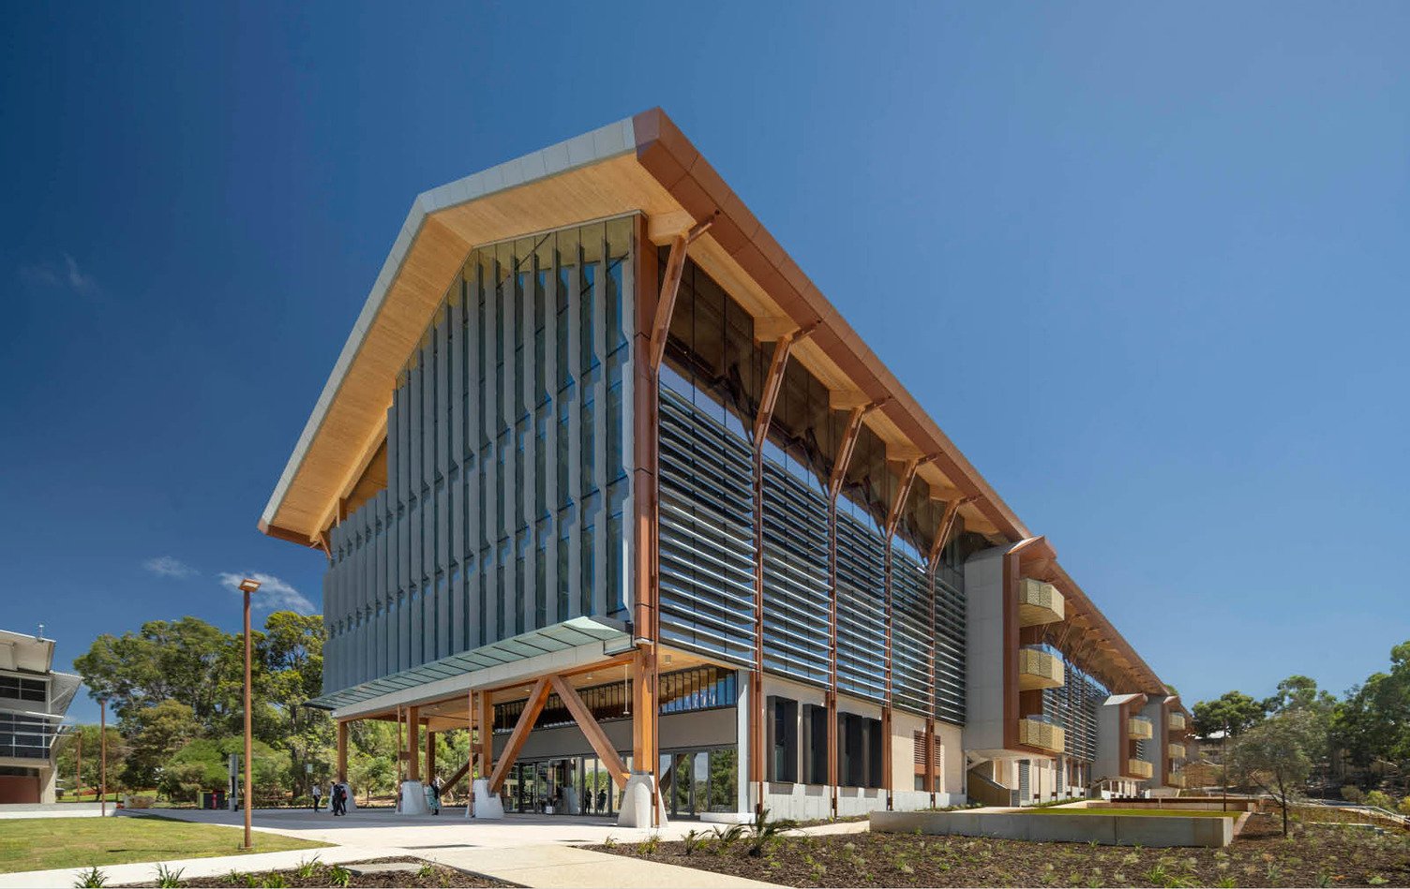
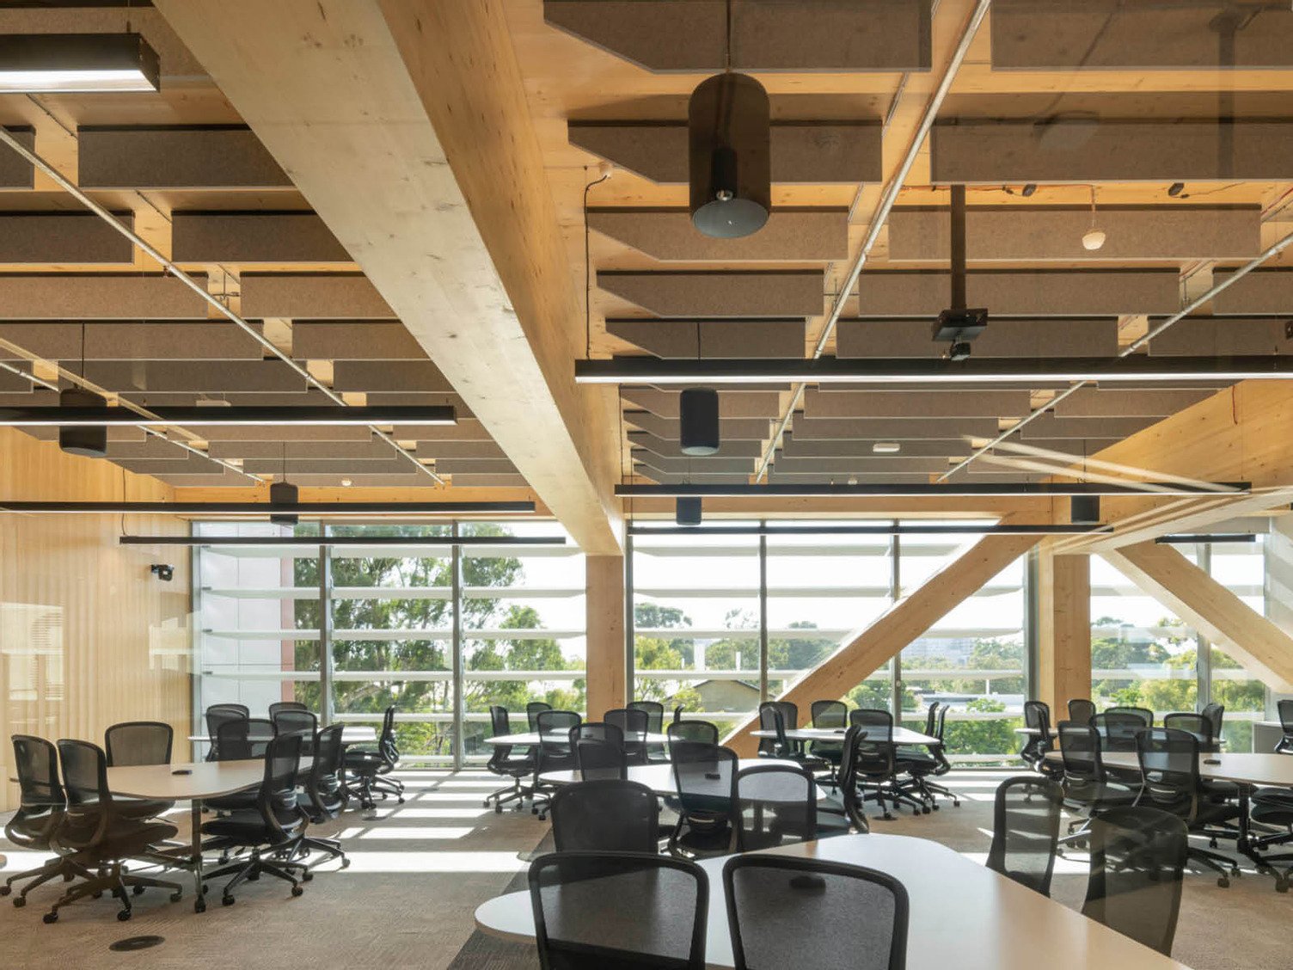
The hallmark feature of Boola Katitjin is its distinctive timber design, replacing conventional concrete and steel structures with cross-laminated timber floor panels, laminated timber beams, and columns. This choice underscores the remarkable technical aspects of timber construction across the entire building, integrating the structure with the surrounding bush environment.


The challenge

Beyond its aesthetic connection with nature, the use of timber significantly enhances Boola Katitjin’s sustainability profile. This innovative construction approach reduced the building’s embodied carbon by an impressive 55%. In addition to sustainability measures, another pivotal aspect of the project’s development criteria was creating a conducive indoor environment. This involved implementing effective acoustic treatments to mitigate excessive noise and reverberation, given the diverse range of activities taking place within the “creative warehouse” model, including teaching, collaborative study, academic workspaces, student services, and social engagement areas.

The Solution

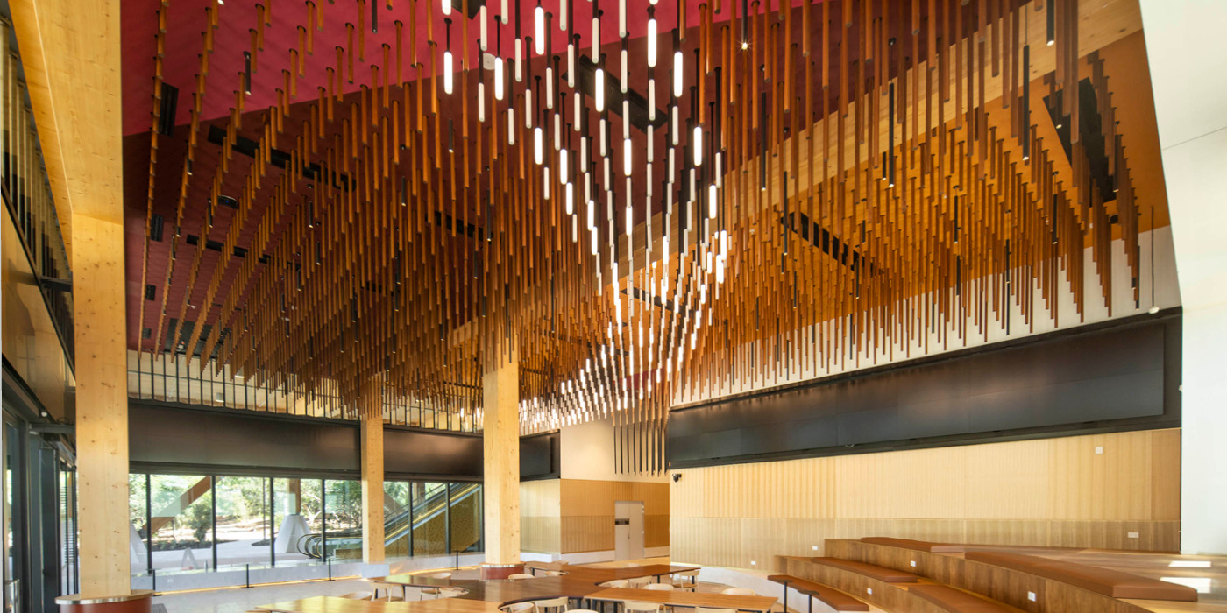
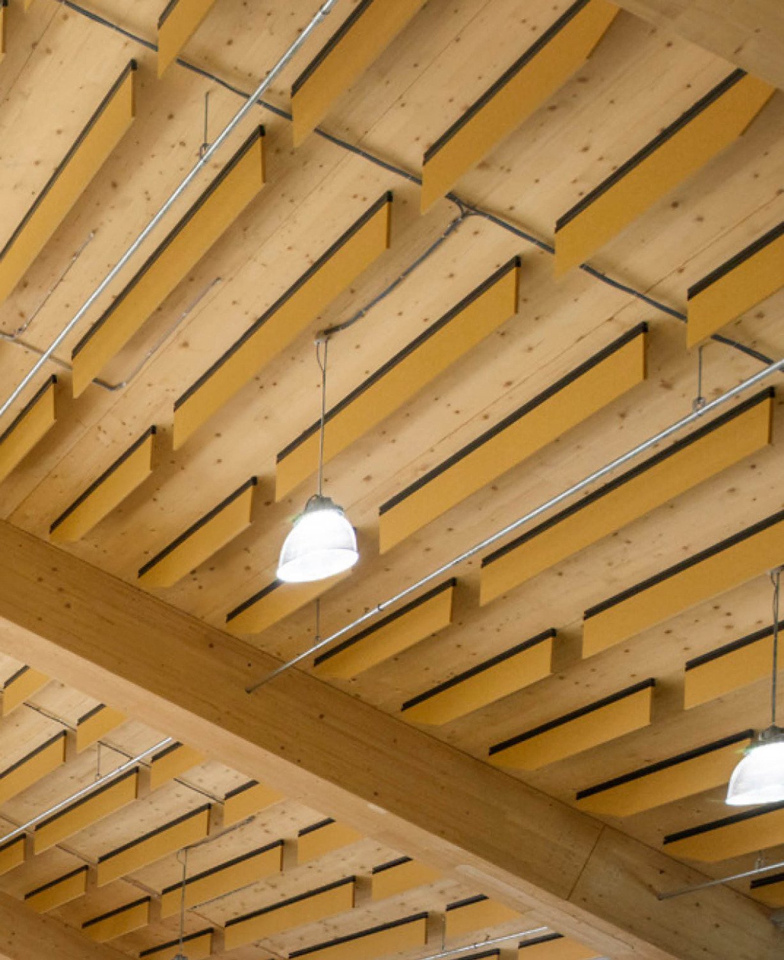
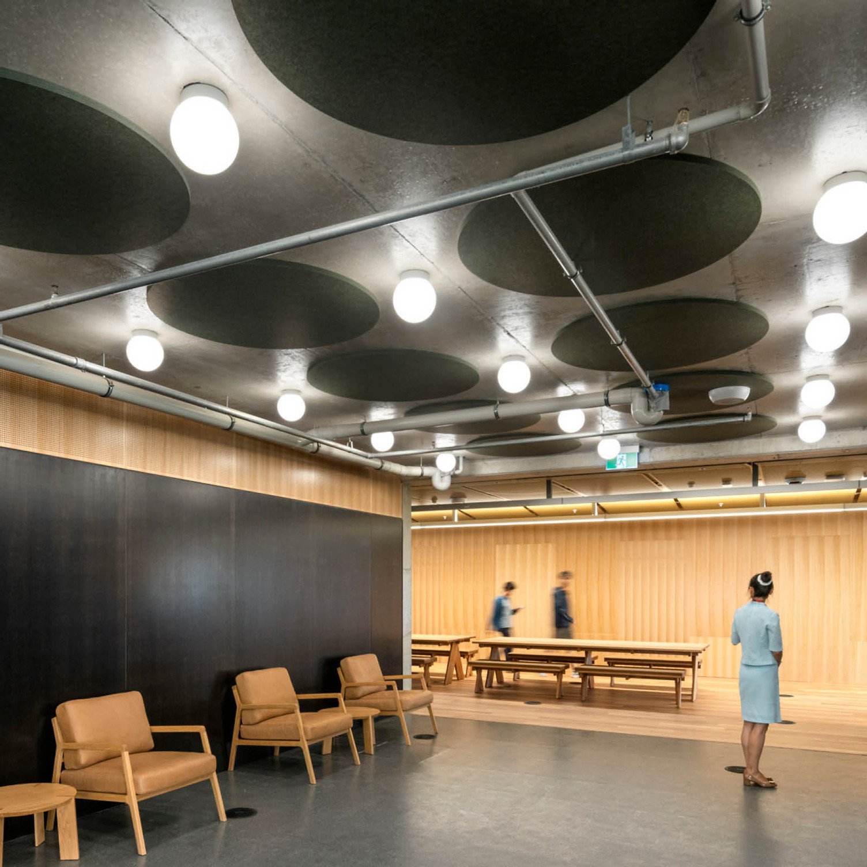
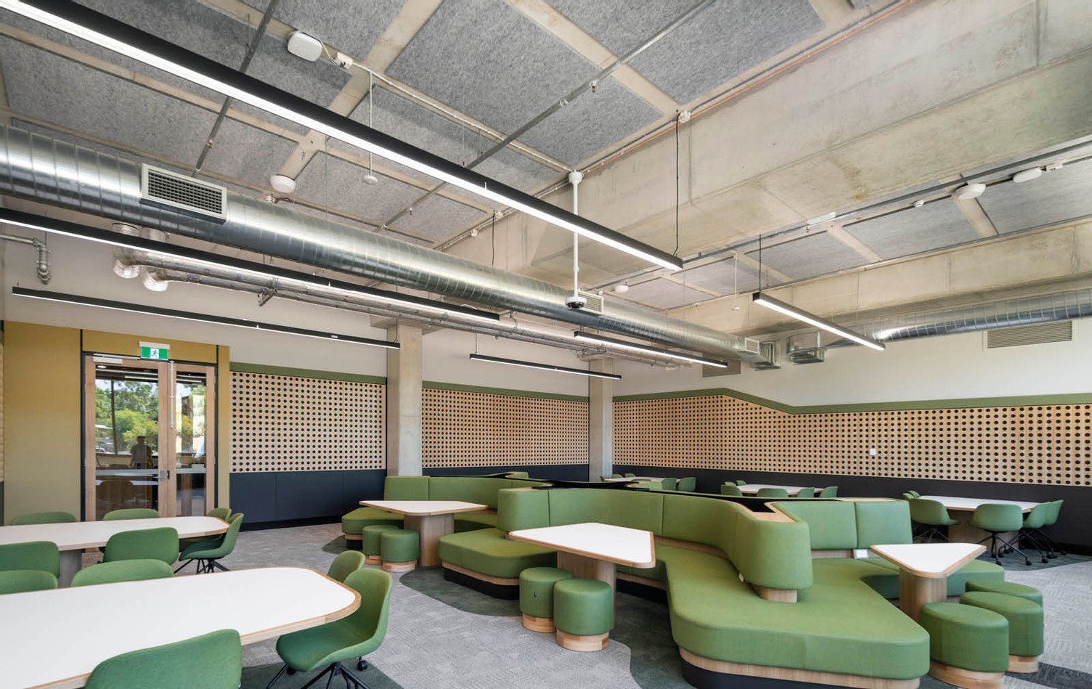
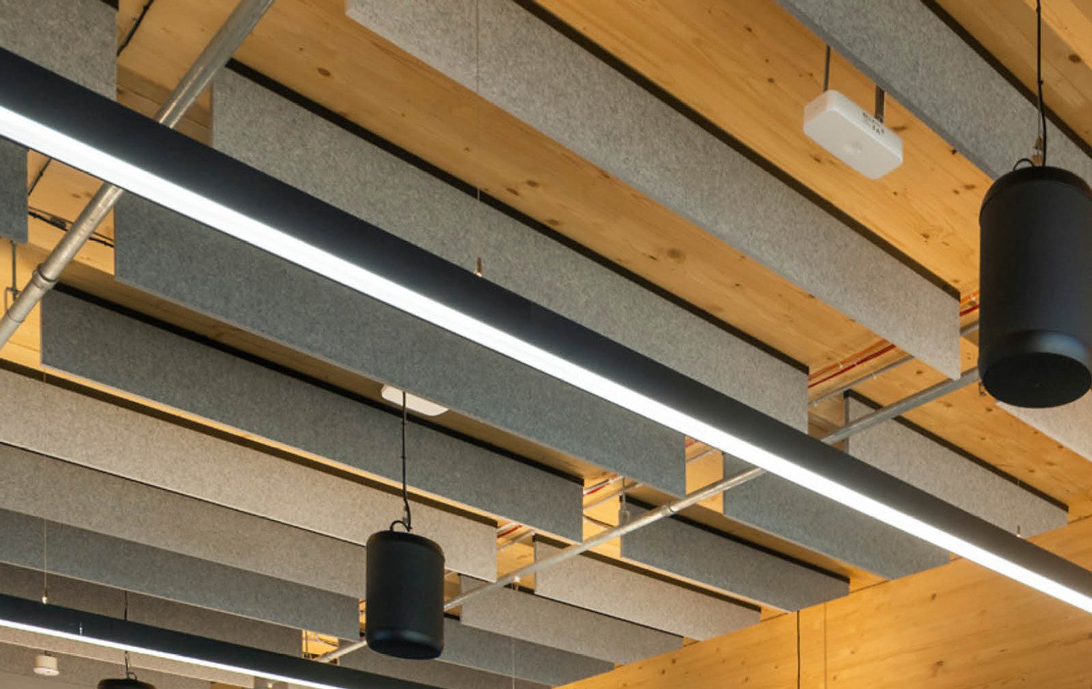
To achieve optimal acoustic conditions, Autex Acoustics products, including custom Frontier™ FinsQuietspace® Panel with Vertiface®, and Cube™ Acoustic Panel, were strategically incorporated into the building’s walls and ceilings. These high-performing acoustic solutions are designed to control noise and reverberation effectively and were chosen not only for their durability, versatility, and performance but also for their carbon-neutral status and robust sustainability credentials.

With its reduced carbon footprint and people-centric interior spaces, Boola Katitjin fundamentally transforms the learning and teaching experience while delivering technical excellence and long-term flexibility. The project was also recognised at the 2023 National Architecture Awards, receiving both the Daryl Jackson Award for Educational Architecture and the National Award for Sustainable Architecture.

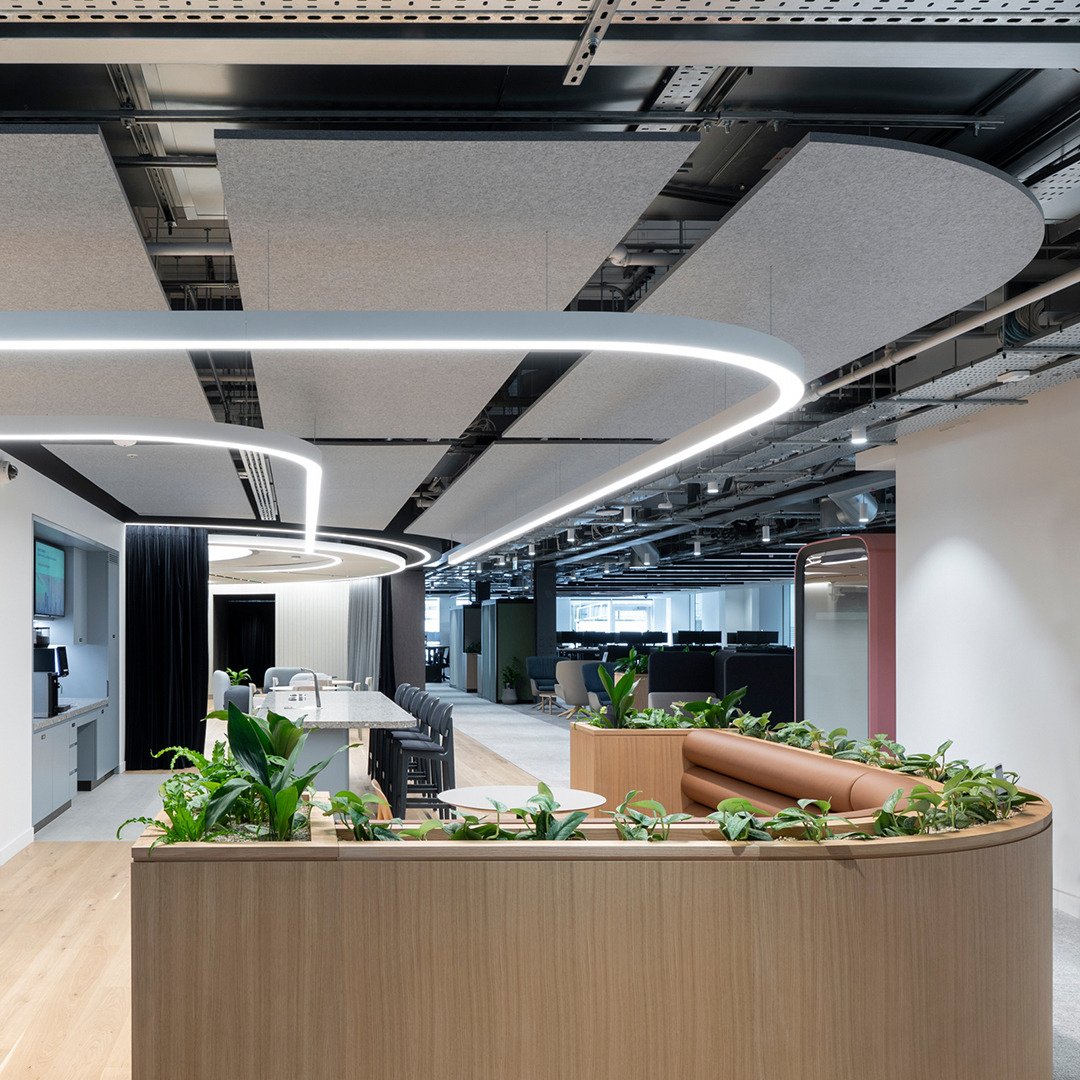
A vaulted ceiling brings acoustic softness and visual rhythm to the business lounge, guiding movement from the lobby toward the lifts. The long, narrow footprint and low ceiling height were reframed as an opportunity: “By drawing the ceiling down and celebrating its form, the space feels intentionally cocooned, comfortable, and inviting”, says Blyth Phillips, interior designer at PMG Group. This design language continues in the boardroom, where rhythmic ceiling forms support calm, focused collaboration. Service and technical elements are concealed within the ceiling system, allowing the room to feel resolved, calm, and visually refined. Soft tones, warm timber, natural materials, and light drawn through the atrium work together to create an elegant, welcoming arrival, softening the experience and encouraging genuine interaction. The dropped systems provided a distinctive aesthetic while meeting acoustic performance requirements.

“Autex’s flexibility and capacity for customisation, paired with a collaborative, solutions-focused approach, supported the design intent while allowing the project to evolve seamlessly.” says Blyth.

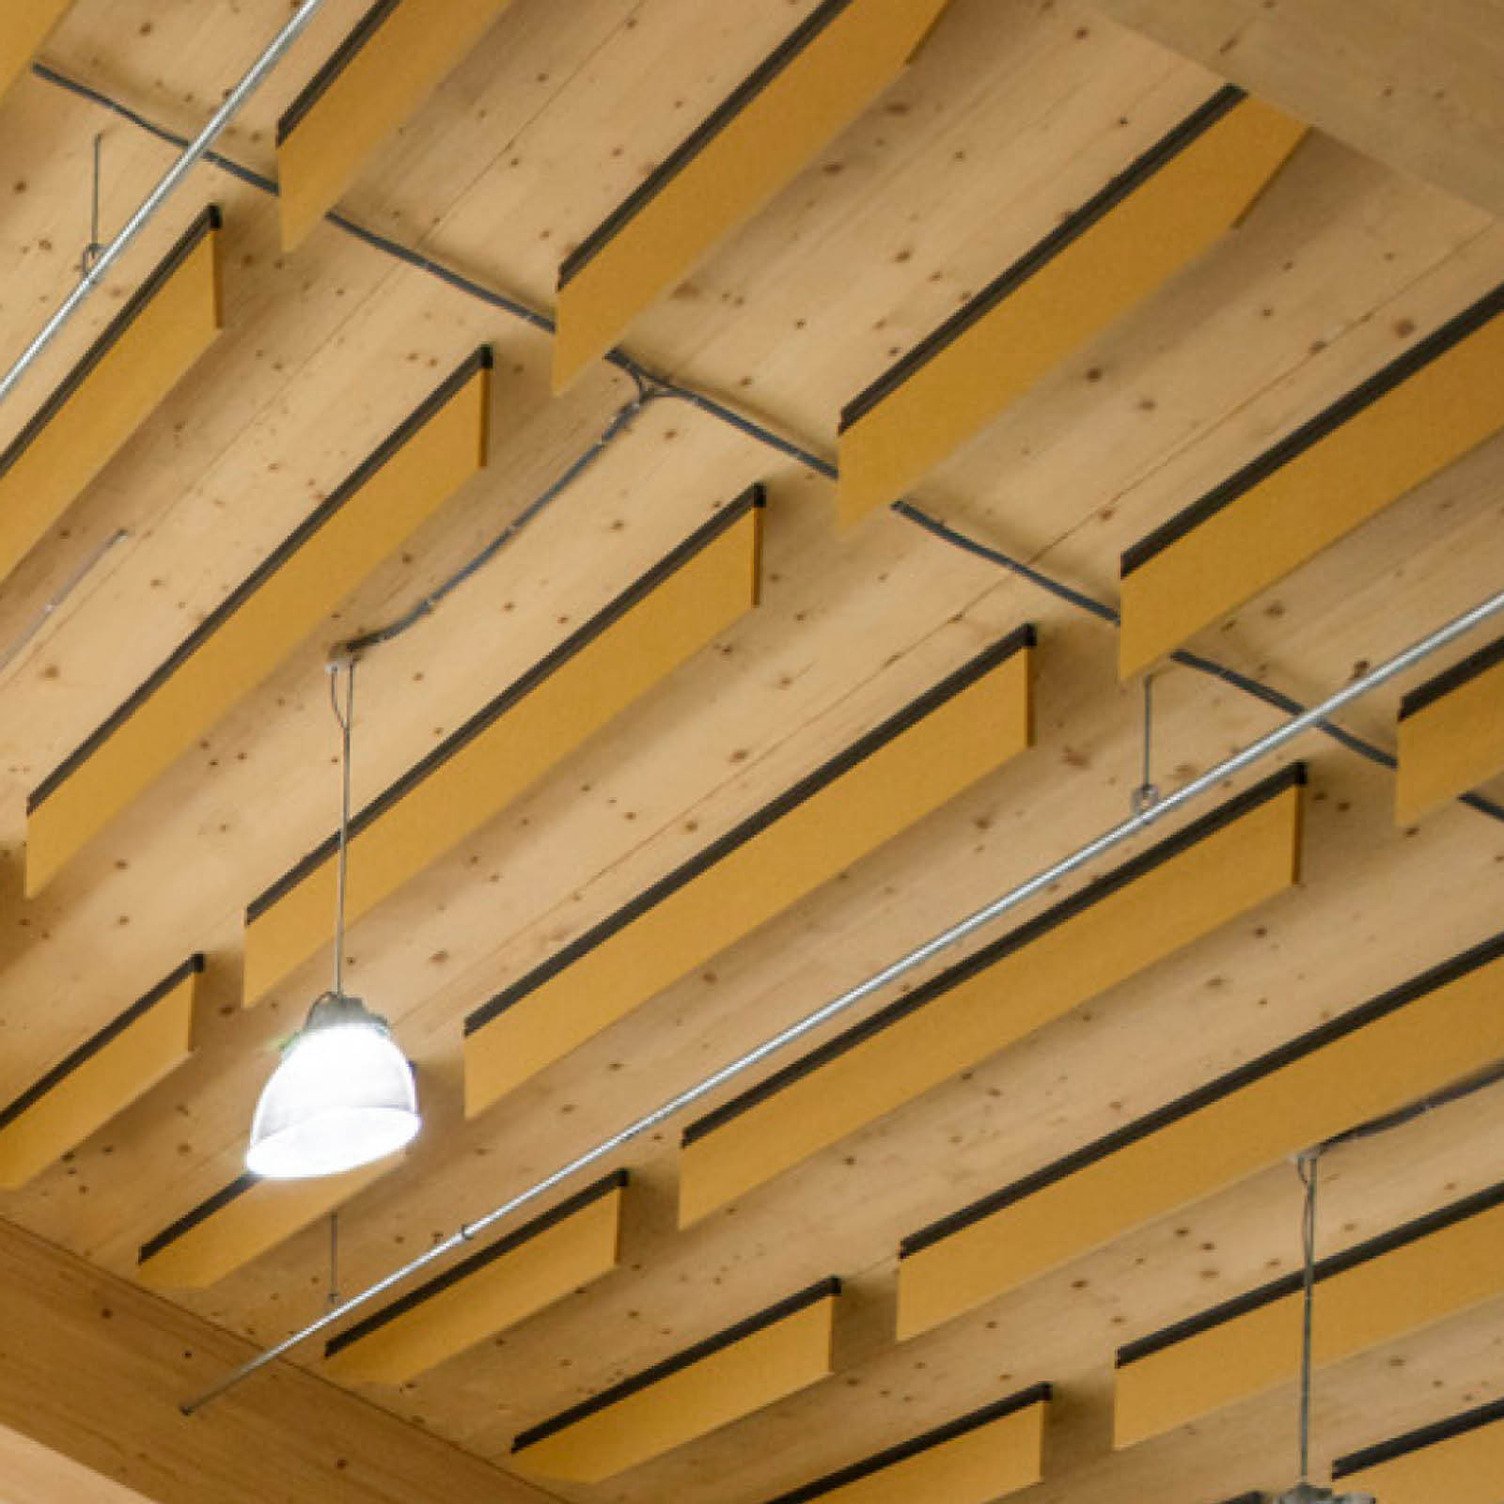
Custom Frontier™ Fins Beams in Beehive
Horizon™ Circles in Gherkin
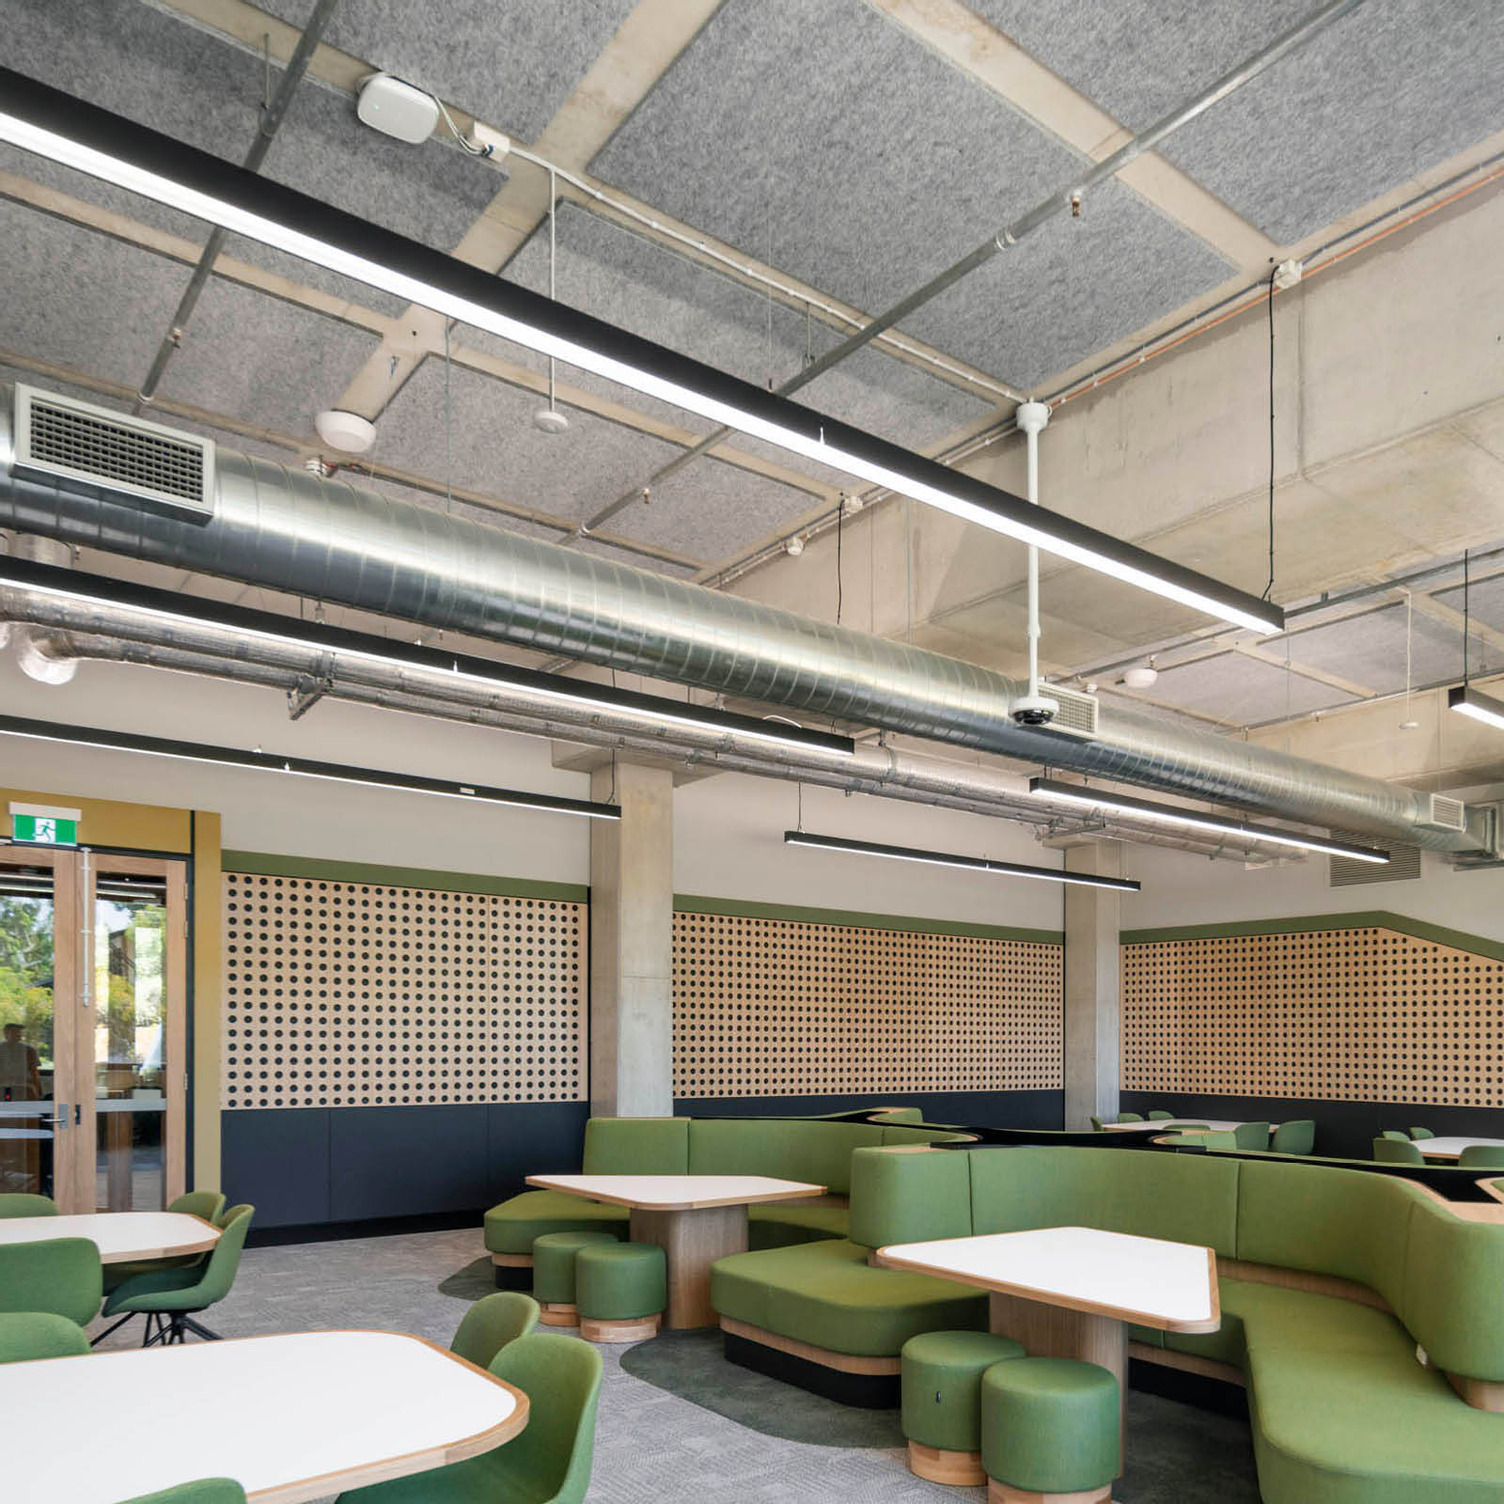
Quietspace® Panels in Nude Grey
External façade of the Boola Katitjin Building

Crafting a Transformed Student Experience

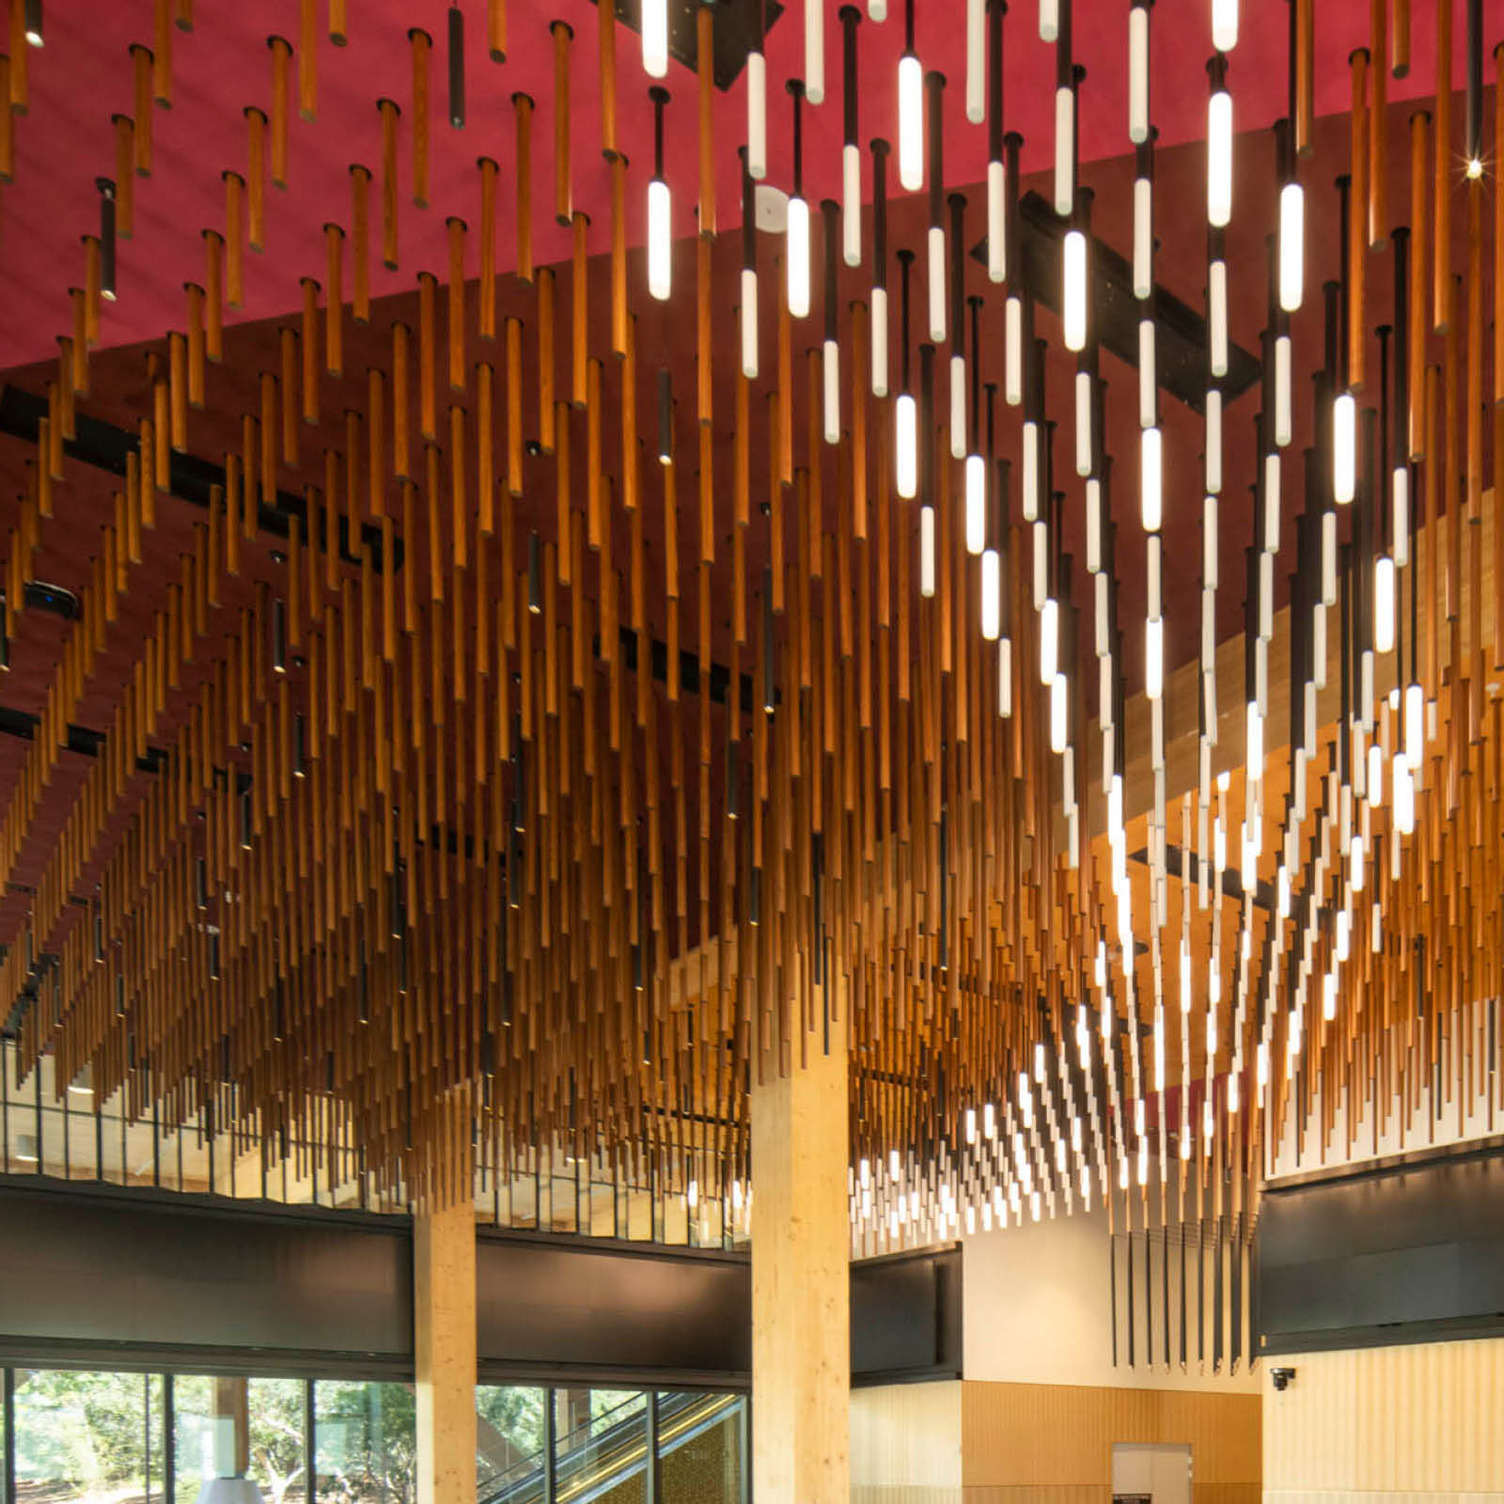
Custom Frontier™ Fins Beams in Savoye, Flatiron and Caspian

The Project Team

Great spaces are created through collaboration. Explore the team behind this project and the contributions that brought it to life.

Front Image
Lyons
Lyons
Architect
Front Image
Multiplex
Multiplex
Installer

Want to Be Featured Next?

Behind every successful project is a story worth telling. Get in touch to showcase your work and the team that brought it to life.

Back to topBack to top

Contact Us