Monash College

Cube™ Acoustic Panel

A lightweight but semi-rigid panel made from compressed polyester felt that has endless design flexibility. In standard panel sizes with options of 12 mm or 24 mm thicknesses, Cube™ works hard to reduce reverberation and control background chatter.

Explore Cube™ Acoustic Panel

The Project

Monash University’s new 40,000-square-metre vertical campus ‘Monash College’ is a revolutionary educational precinct and exemplar of adaptive reuse. Designed by a consortium of firms including LyonsNMBW Architecture StudioStudioBirdGilby Brewin and Glas Urban, the project transforms an existing 10-storey office building into a thriving student hub and ‘vertical village’.

Project Team

Architect

StudioBird & Lyons

Photographer

Dianna Snape

Builder

Multiplex

Acoustic Engineer

ARUP

Installer

Lumenated Ceilings

Specification Manager

Dimitri Ekanayake

Project Details

Location

Victoria 

To create a range of diverse student-centred learning environments each firm undertook a piece of the overall project brief, channeling their unique design strategies into spaces that foster innovation and collaboration.

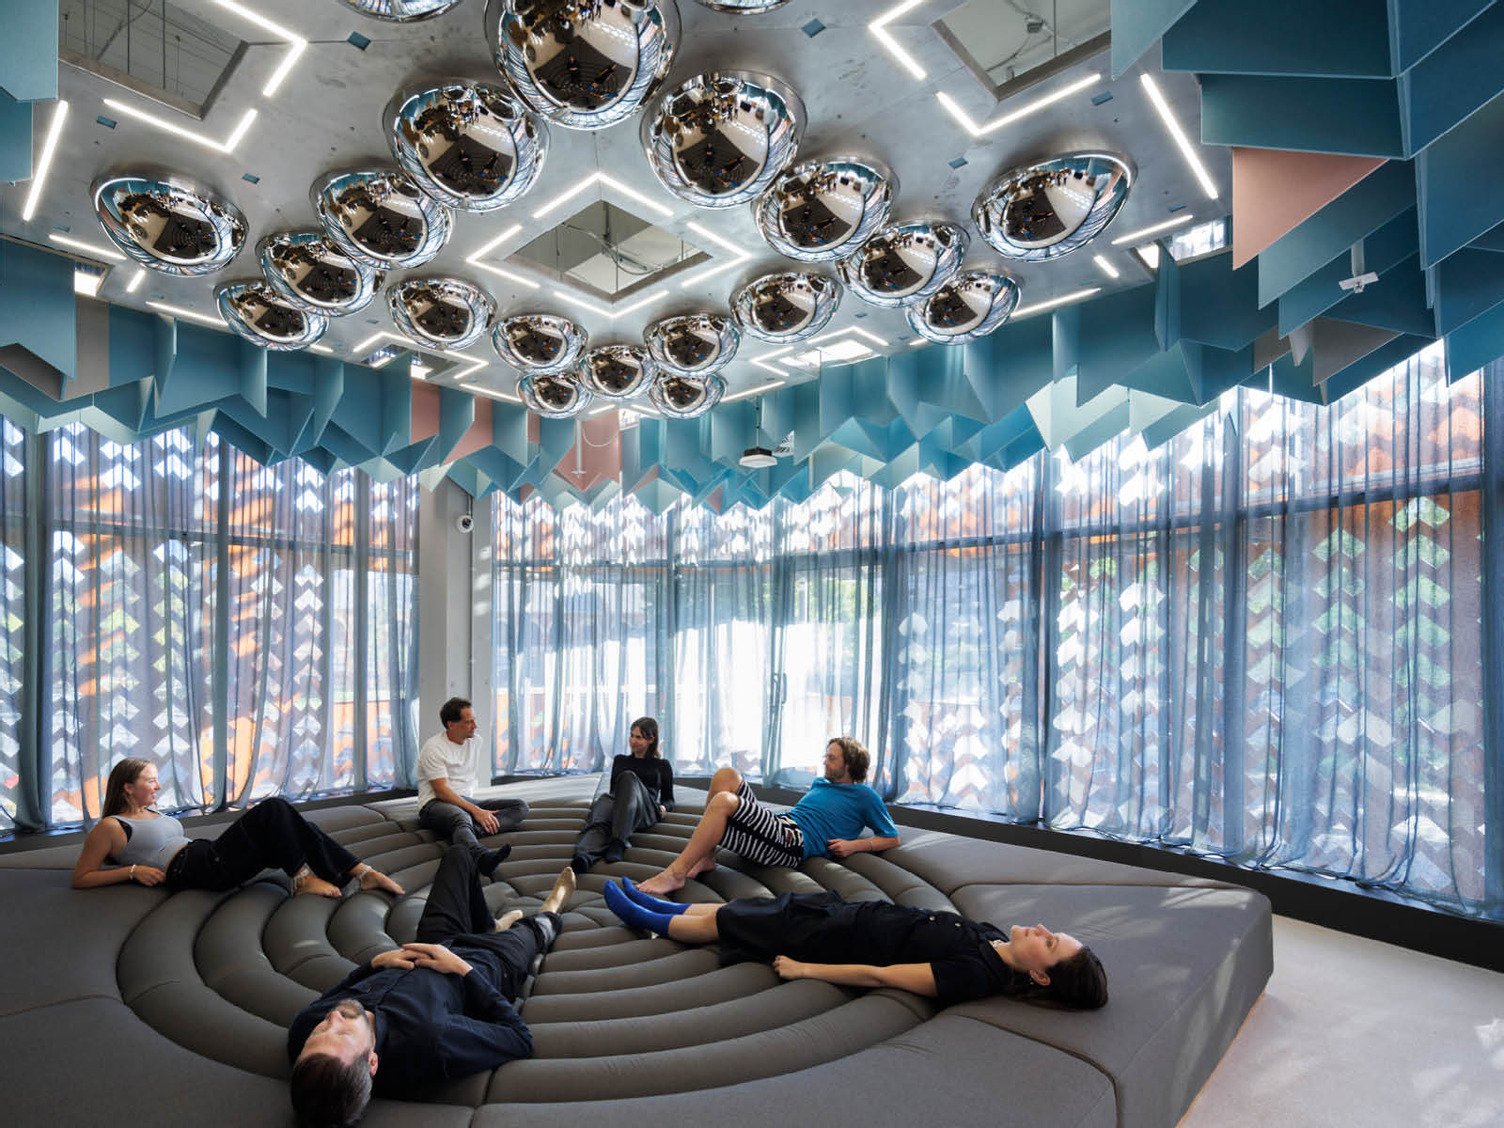
‘Where the Wonders Dwell’, designed by StudioBird, is an intricate piece of the urban campus, consisting of flexible multi-purpose zones for events, study, student breakout, and informal learning. The design drew inspiration from scientists, astronomy, data, and patterns translating this into a stimulating yet playful outcome that provides students with a place to relax, wonder, and be inspired.

The Challenge

With a growing urban population and a shortage of land, adaptive reuse has emerged as one of the leading design solutions. Repurposing an existing office building meant balancing scale, volume, and multiple layers of vast open-plan floorplates. Collaborating closely with StudioBird, we crafted an acoustic solution that minimised noise reverberation without compromising on their unique design vision.

As these were common areas and informal learning settings, the number of students at any given time is constantly changing. The acoustic solution had to be robust, fostering collaboration and creating a comfortable environment to enhance learning opportunities.

Crafting a Custom Colour Palette to Inspire Students and Enhance their Learning Opportunities

The entrance to Monash College in Docklands.
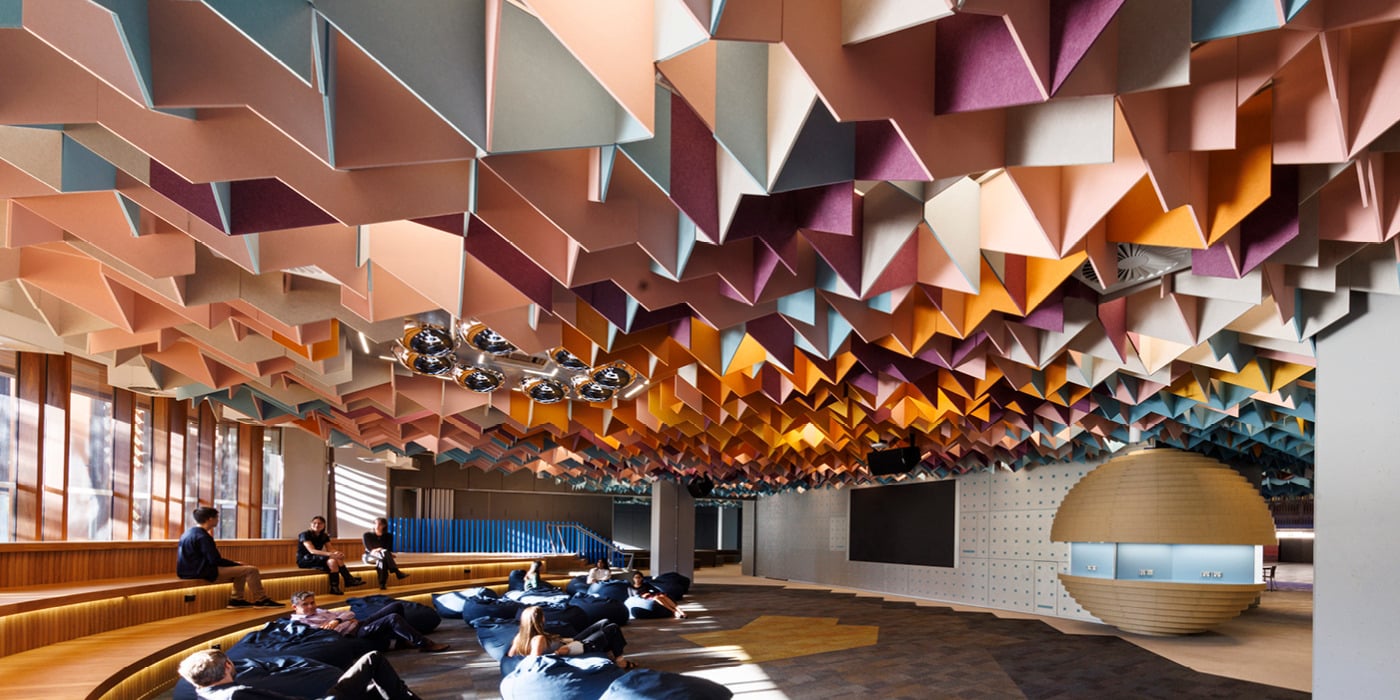
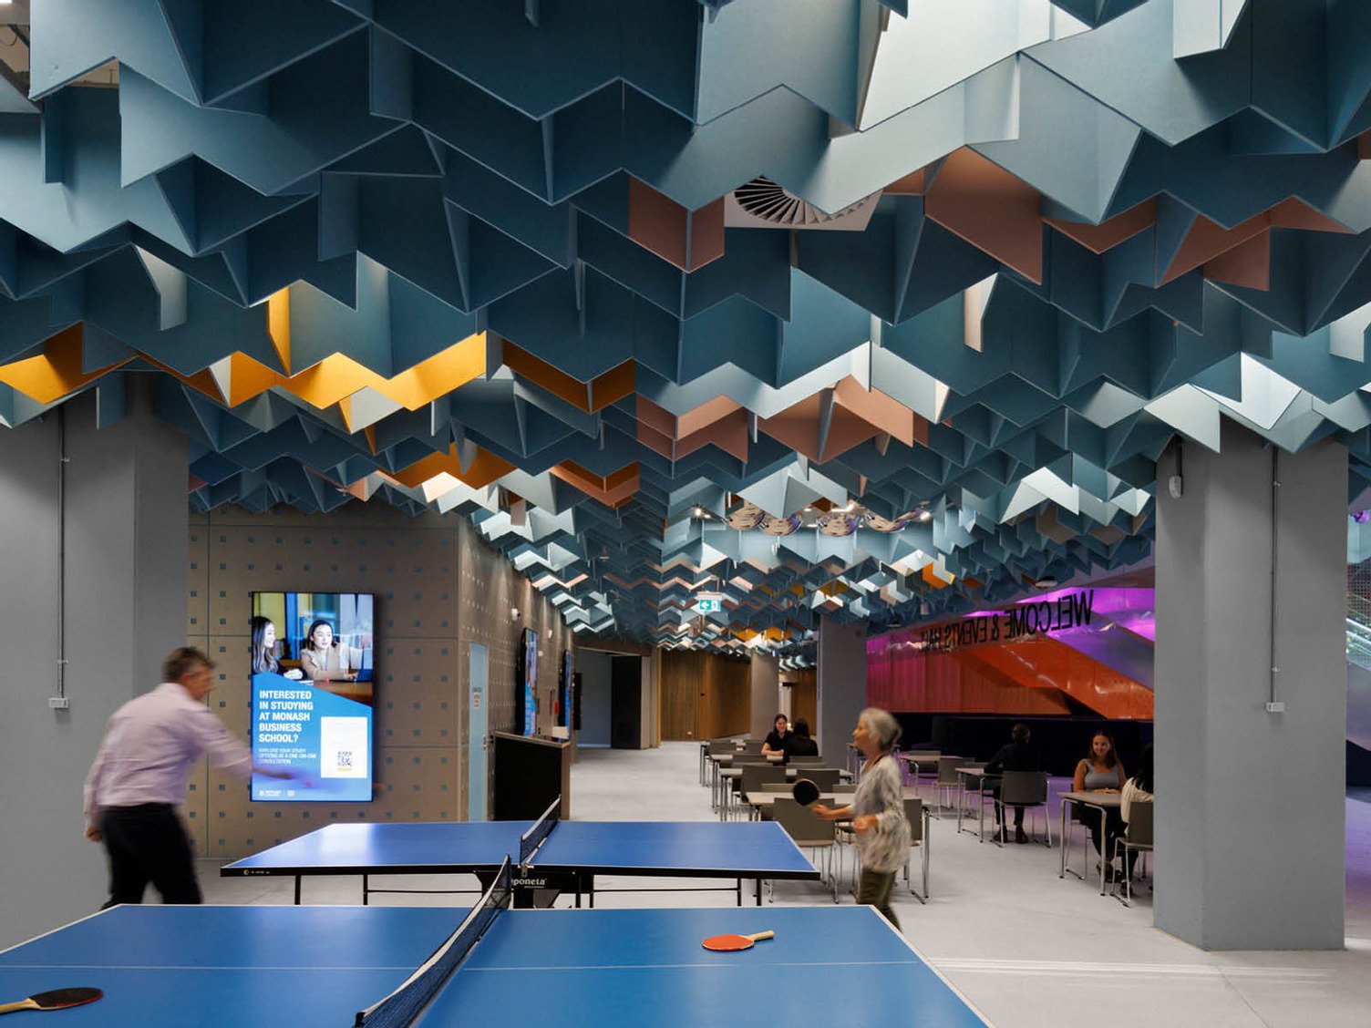
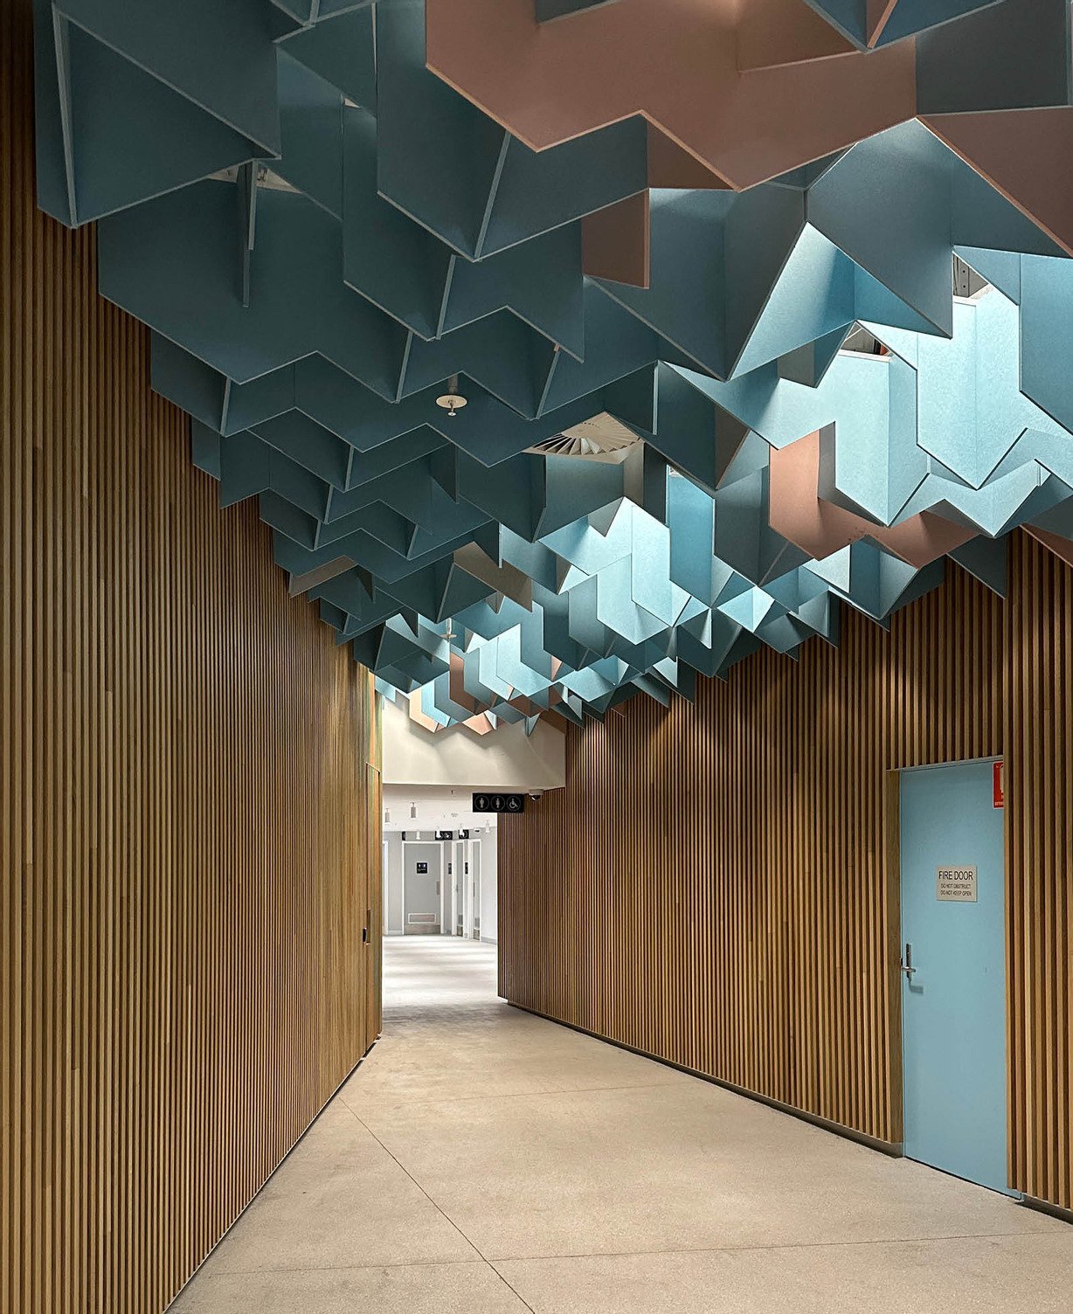
Custom Cube™ in Falling Water and Rosada

The Solution

StudioBird took this as an opportunity to utilise our Cube™ Acoustic Panel product to create an intricate ceiling design that not only had the necessary acoustic properties but created an integral design feature. Dimitri Ekanayake, Autex Acoustics Account Manager, worked alongside StudioBird to develop a range of custom Cube™ colours that reflected their proposed palette, developing this through multiple iterations and fibre testing to perfect the exact shades.

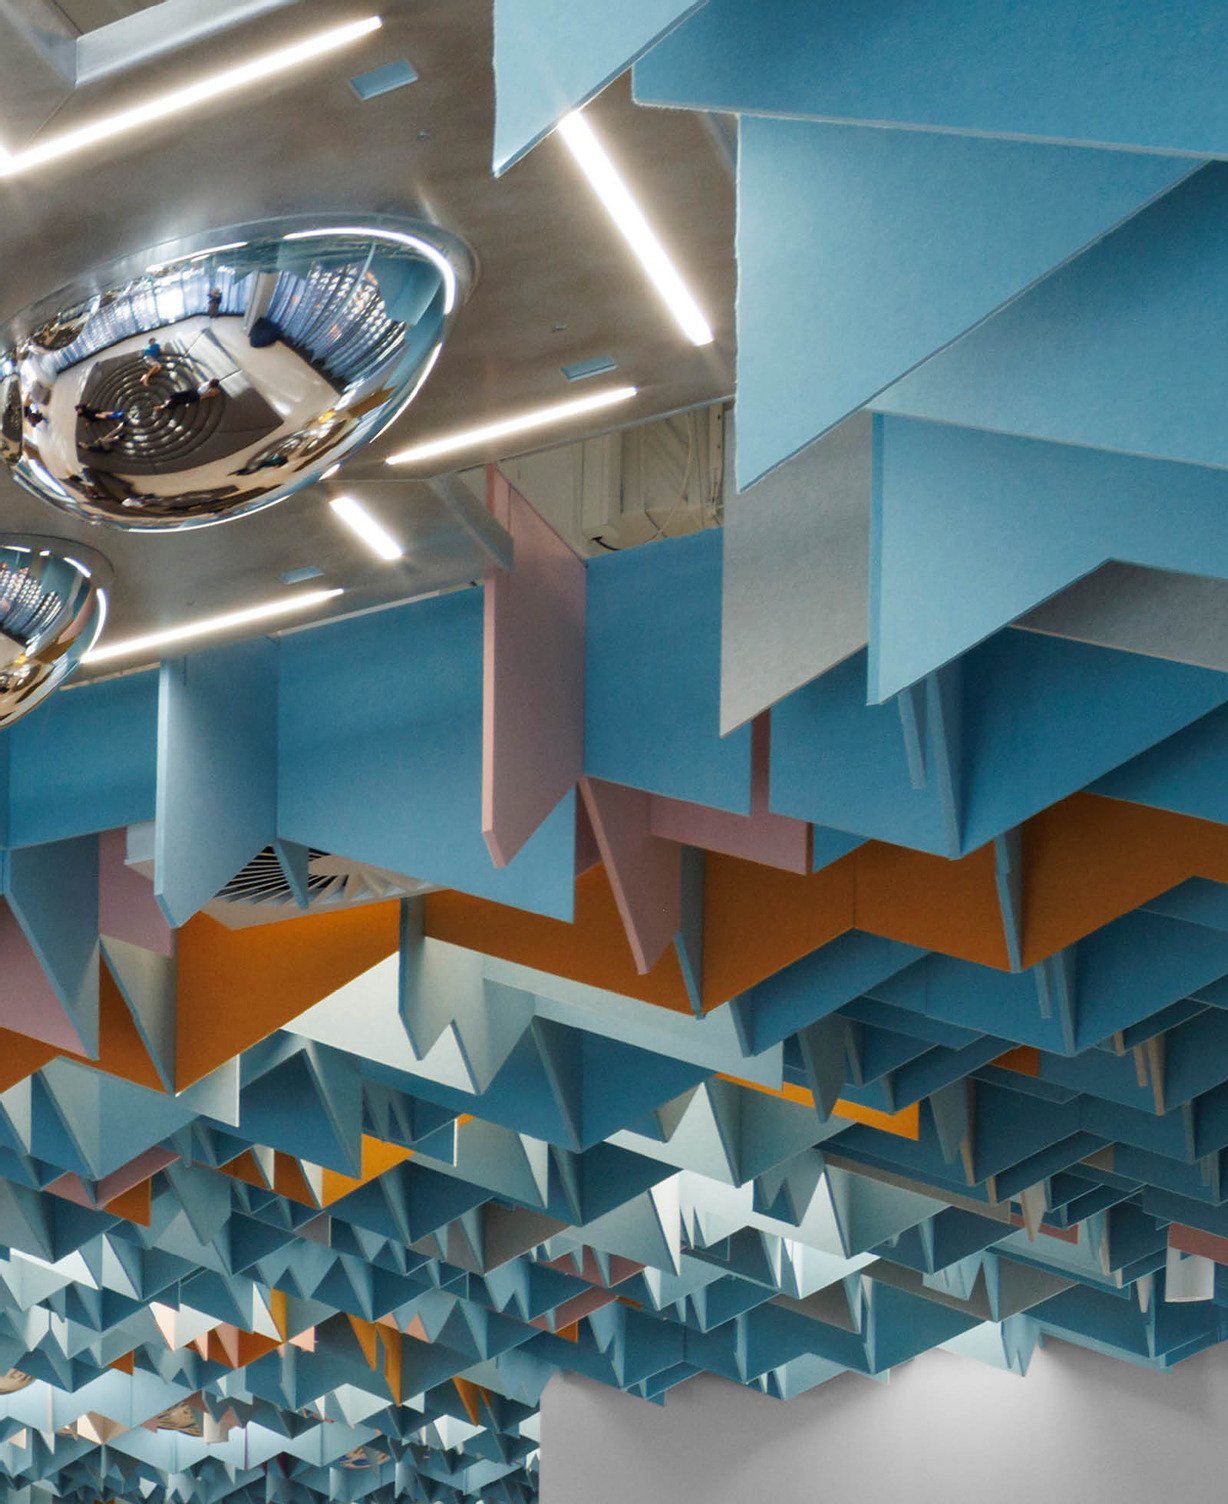
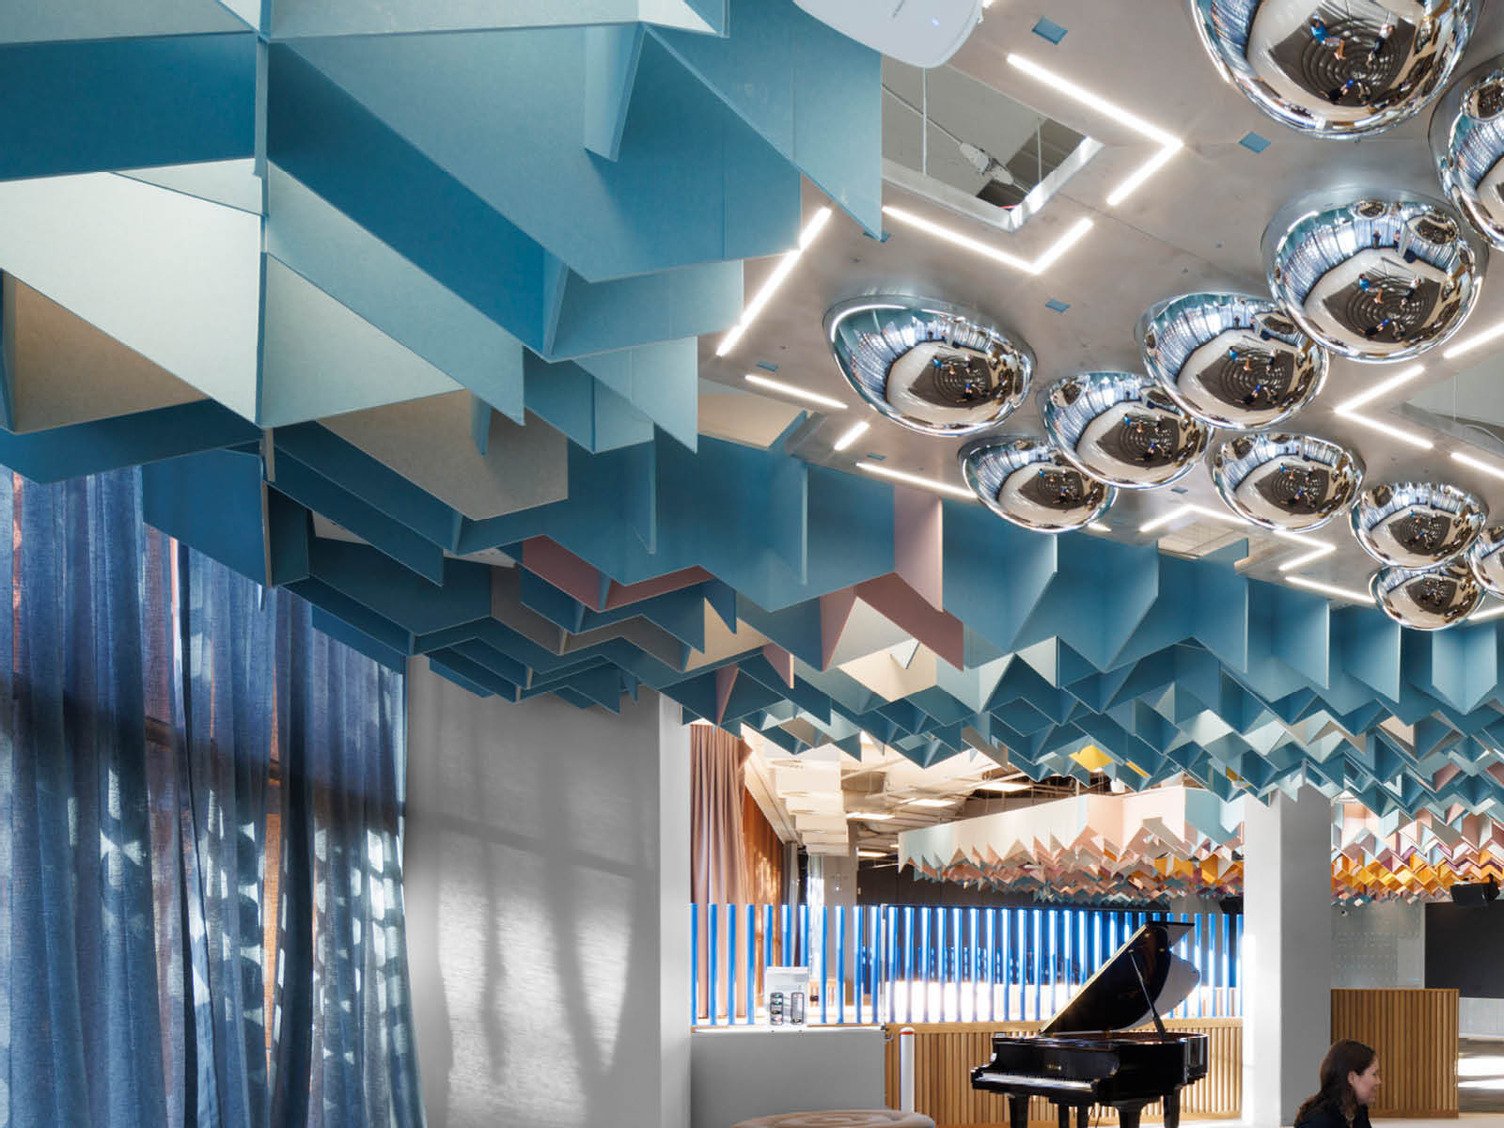
The chevron geometric shapes are suspended in clusters from the ceiling grid using a standard Frontier™ axis system. These grids allow light to penetrate the entire space as well as creating seamless assembly, installation, and disassembly.

Custom Cube™ in Falling Water and Simba
Custom Cube™ in Falling Water and Rosada
Cube™ in Falling Water and Custom Cube™ in Simba, Citrus, Fawn and Rosada
Custom Cube™ in Falling Water and Rosada

The Project Team

Great spaces are created through collaboration. Explore the team behind this project and the contributions that brought it to life.

Front Image
StudioBird
StudioBird
Architect

Front Image
Lyons
Lyons
Architect
Front Image
ARUP
ARUP
Acoustic Engineer

Cube ™Acoustic Panel

A lightweight but semi-rigid panel made from compressed polyester felt that has endless design flexibility. In standard panel sizes with options of 12 mm or 24 mm thicknesses, Cube™ works hard to reduce reverberation and control background chatter.

Want to Be Featured Next?

Behind every successful project is a story worth telling. Get in touch to showcase your work and the team that brought it to life.

Back to topBack to top

Contact Us