Reine & La Rue

Quietspace® Panel

Noise reduction is critical in a library setting, making Quietspace® Panel an integral part of the project.

Explore Quietspace® Panels

The Project

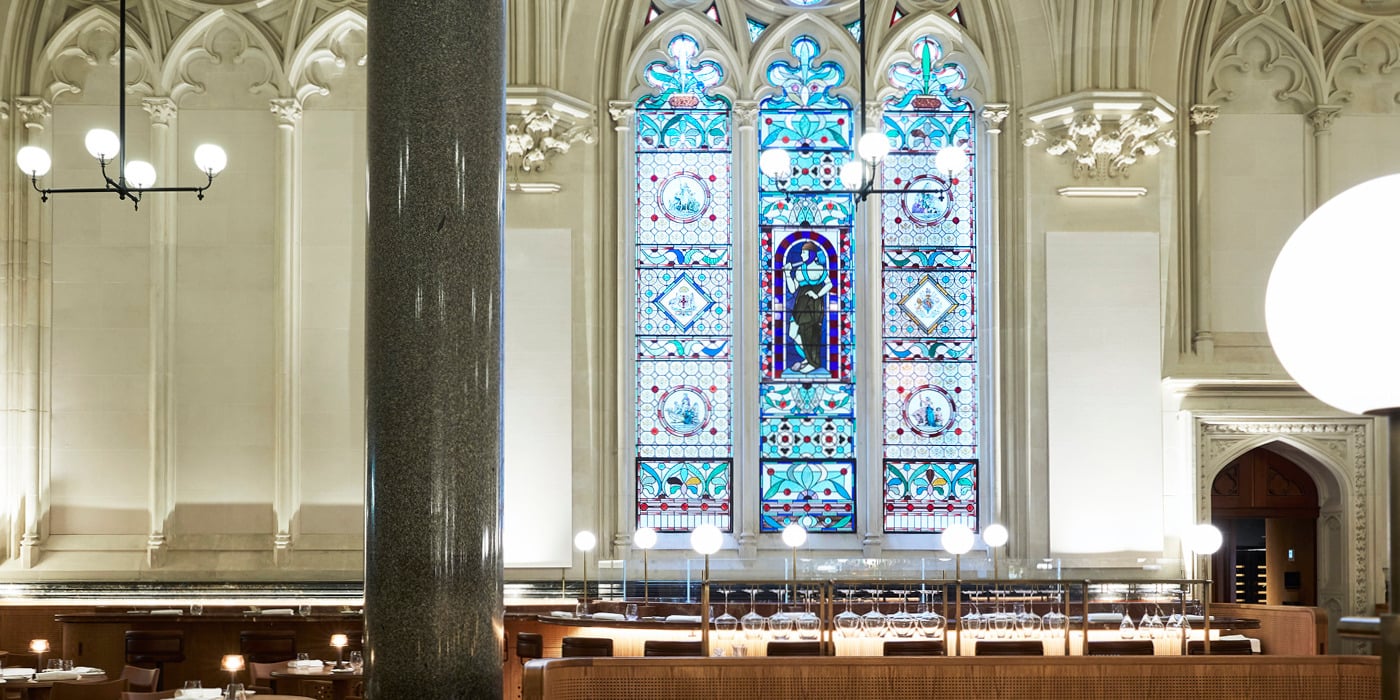
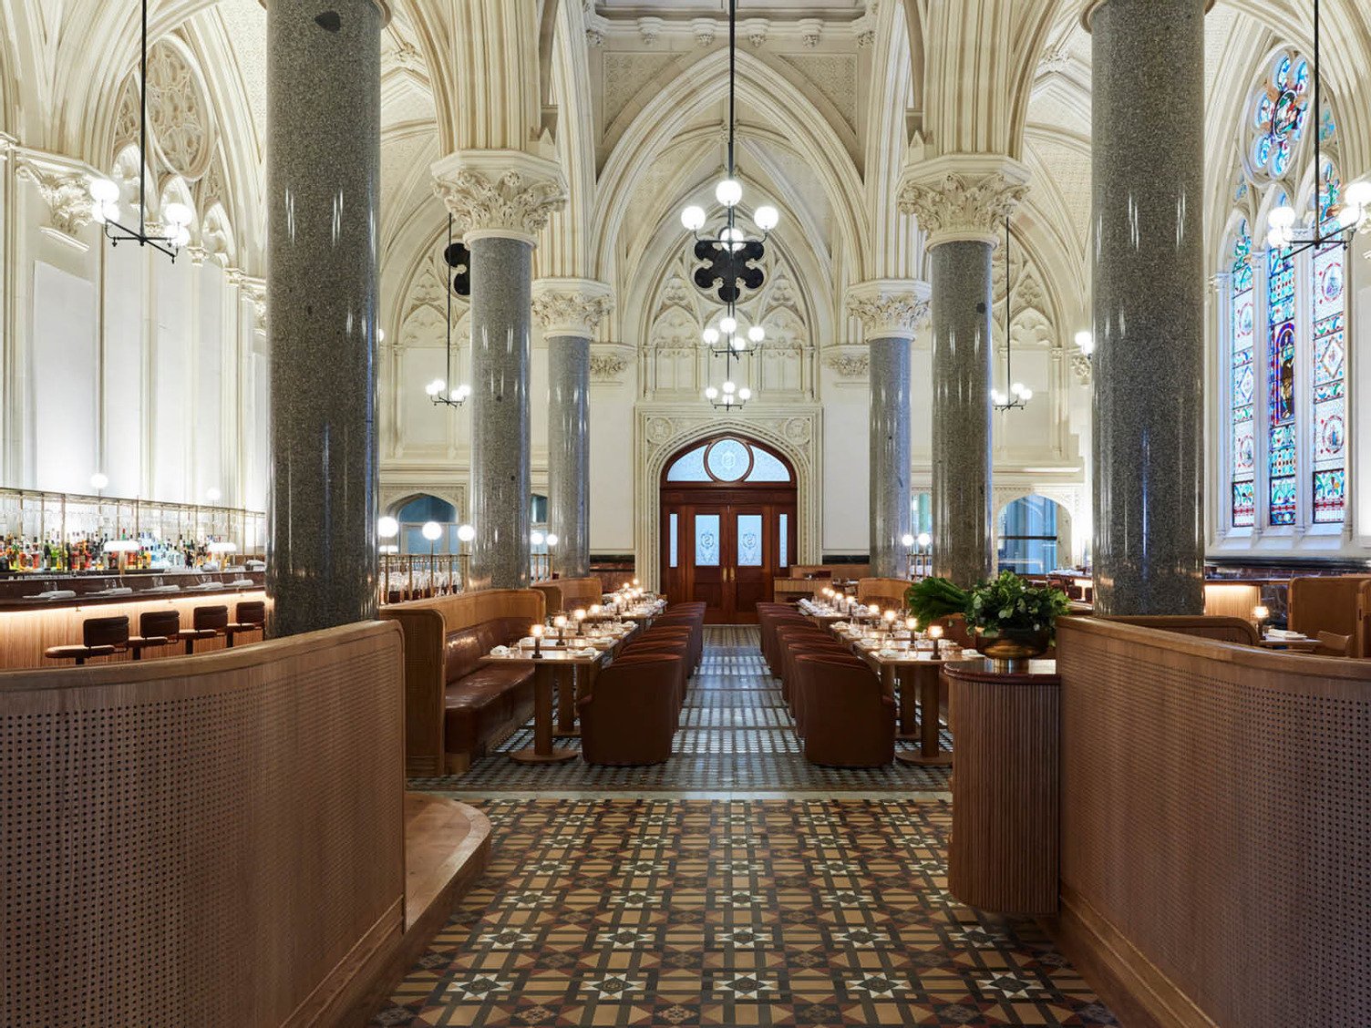
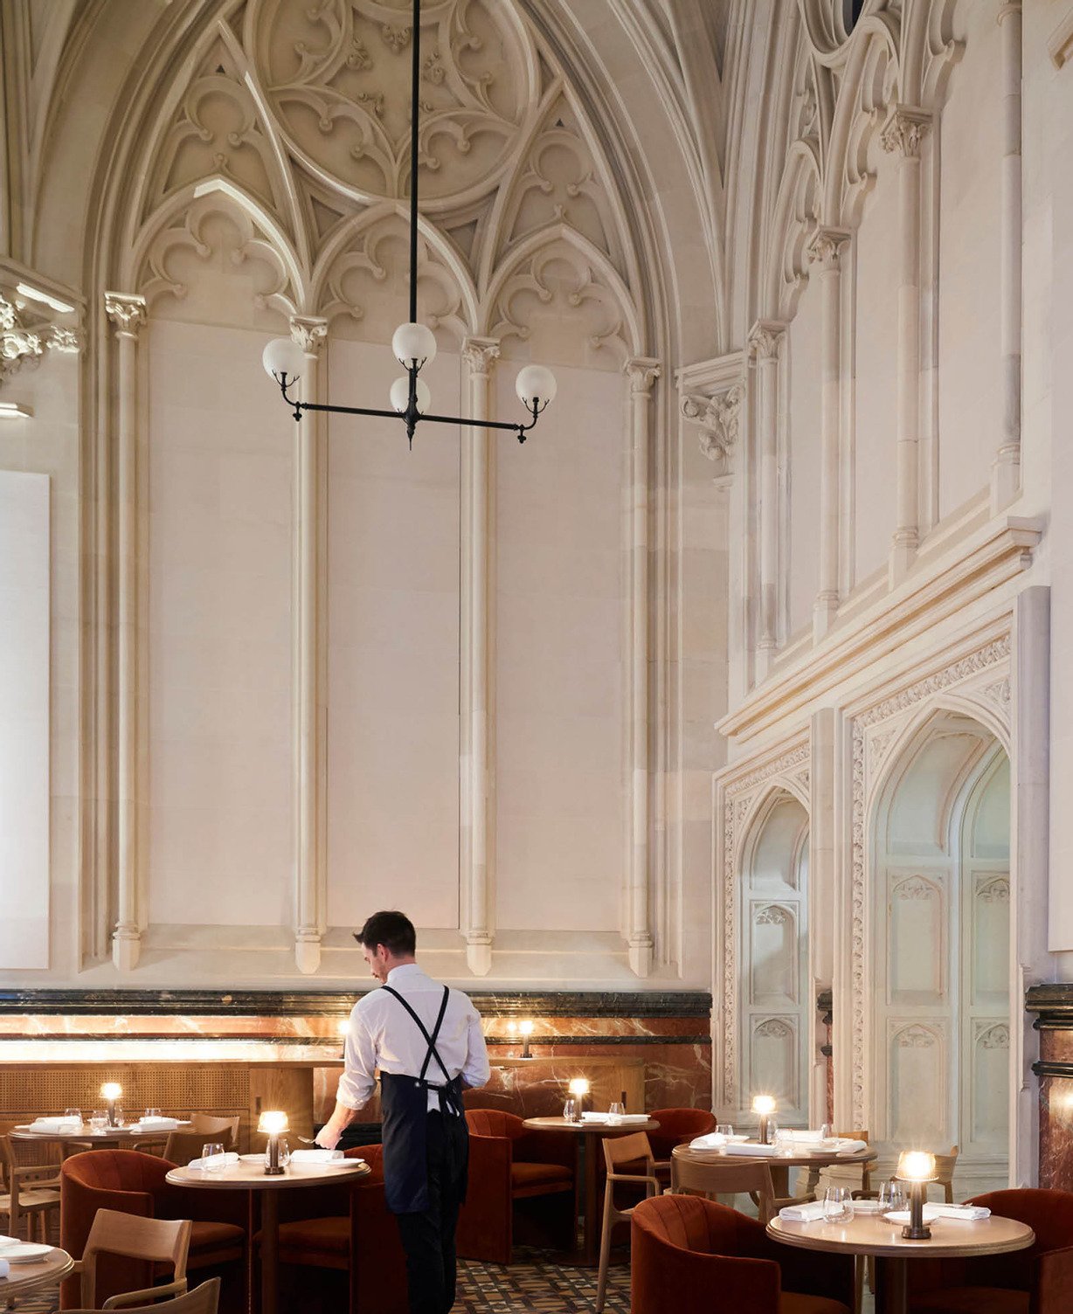
Over the course of five years, the Cathedral Room in the original stock exchange of Melbourne has been transformed by the Nomad Group into Reine & La Rue, an elegant French restaurant and cocktail bar.

Achieving high acoustic performance without altering the existing interior within one of Victoria’s most significant heritage buildings presented multiple challenges for consultants Arup and Australian EcoTech Solutions.

Project Team

Architect

Australian Echotech Solutions

Designer

Akin Atelier

Acoustic Engineer

ARUP

Photographer

Petrina Tinslay

Specification Manager

Dimitri Ekanayake

Project Details

Location

Melbourne

Category
Featured Products

The Challenge

“These cathedral-like spaces weren’t designed to have masses of people all talking at once,” says Helen Searle, acoustic consultant at Arup. “We were challenged to maintain the original architectural intent while allowing people to have a comfortable conversation in a busy restaurant, running at full capacity.”

The first step was to model what the space would actually sound like in full operational mode using the Arup Sound Lab. “We measured the empty space first,” explains Helen, “built a model, then tested it with auralisation, using noise data from similar spaces.”

The first tests proved the space would need significant intervention to work. While the client pushed for higher levels of acoustic comfort, Heritage Victoria was highly sensitive to anything that would change the look of the room.

Heritage requirements called for new and innovative methods for creating and installing acoustic solutions – which meant taking advantage of the series of niches built into the walls of the room.


The Solution

“That’s where Autex Acoustics came in,” says Helen. “We had the Gothic-style niches around the four walls and the ceiling on which to locate acoustic material and in some furniture units. We knew Autex could print onto their products, and so we looked at applying their products to all the niches but camouflaging these surfaces with colour-matched printing. We laser scanned the heritage limestone and shadow lines to develop prototypes.”

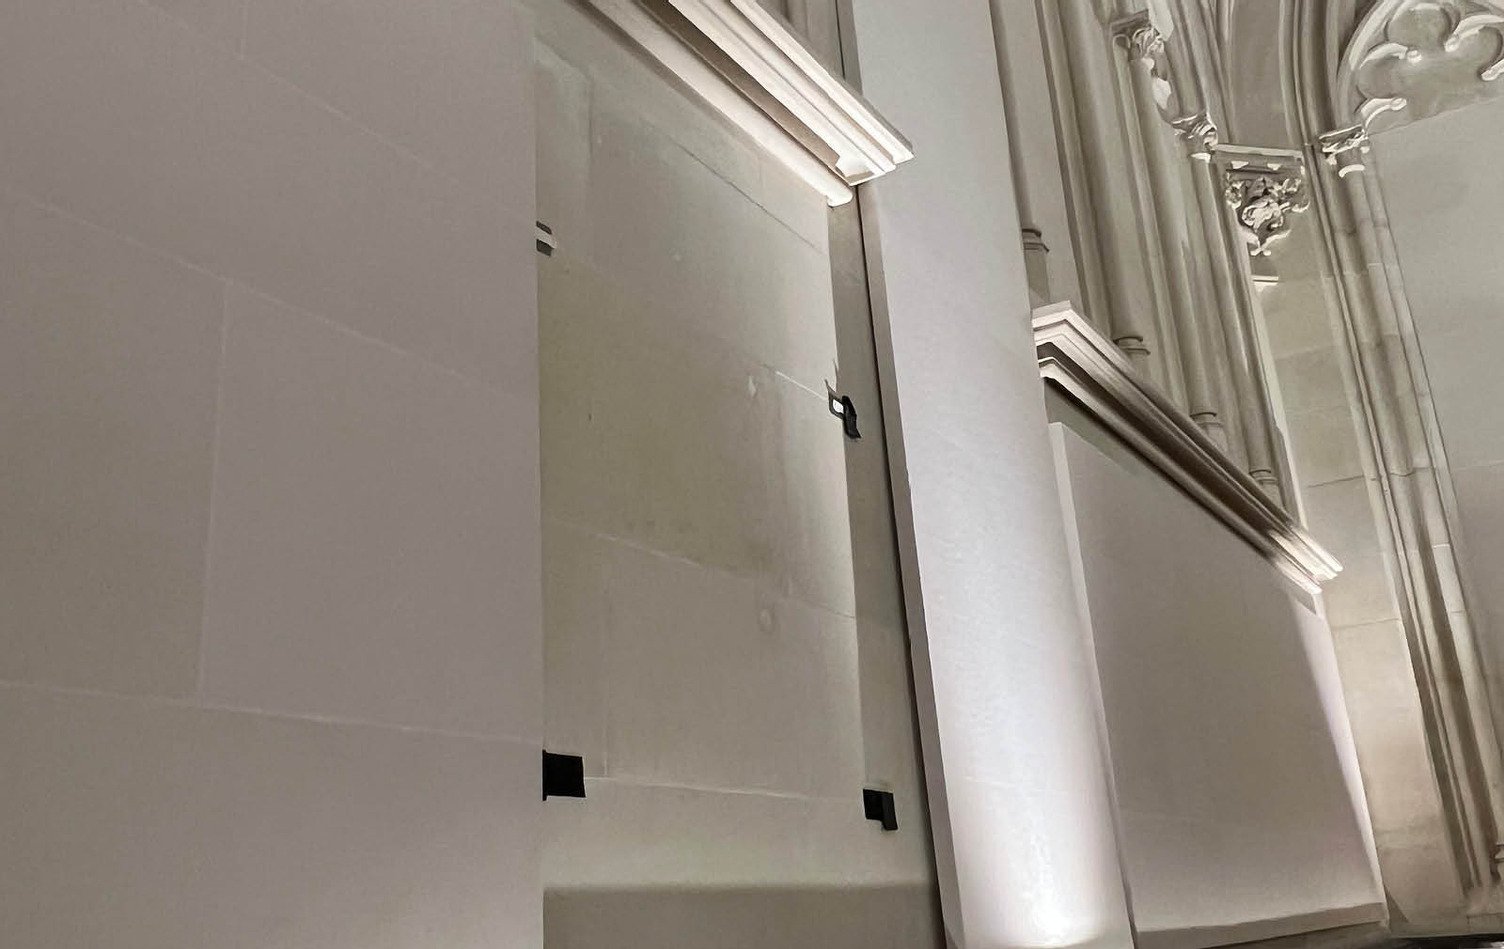
For Dayle Michalowsky, project manager for Australian EcoTech Solutions, the installation presented a further set of challenges. “We weren’t allowed to drill into or adhere anything to the stonework,” says Dayle. “Together with Autex Acoustics, we came up with a way to compression-fit acoustic panels into the wall niches, using a magnetic system to hold the panels in place.”

The install system involved constructing battens of moisture-resistant kiln-dried hardwood (KDHD) wrapped in Autex Acoustics Vertiface® fabric to prevent damage to the stone wall and fitted with magnets. These hardwood battens were friction-fitted into the niche to form a sub-straight on which printed Autex Acoustics Quietspace® Panel, fitted with corresponding magnets and precision cut to size for each individual niche, could be mounted.

“Quietspace has a very high noise reduction coefficient (NRC) rating,” says Dayle. “We fixed magnets to the KDHD, then glued a metal plate inside the Quietspace Panels, so when panels were pressed into the niche, the magnets grabbed it and pulled it firmly back into the wall.”

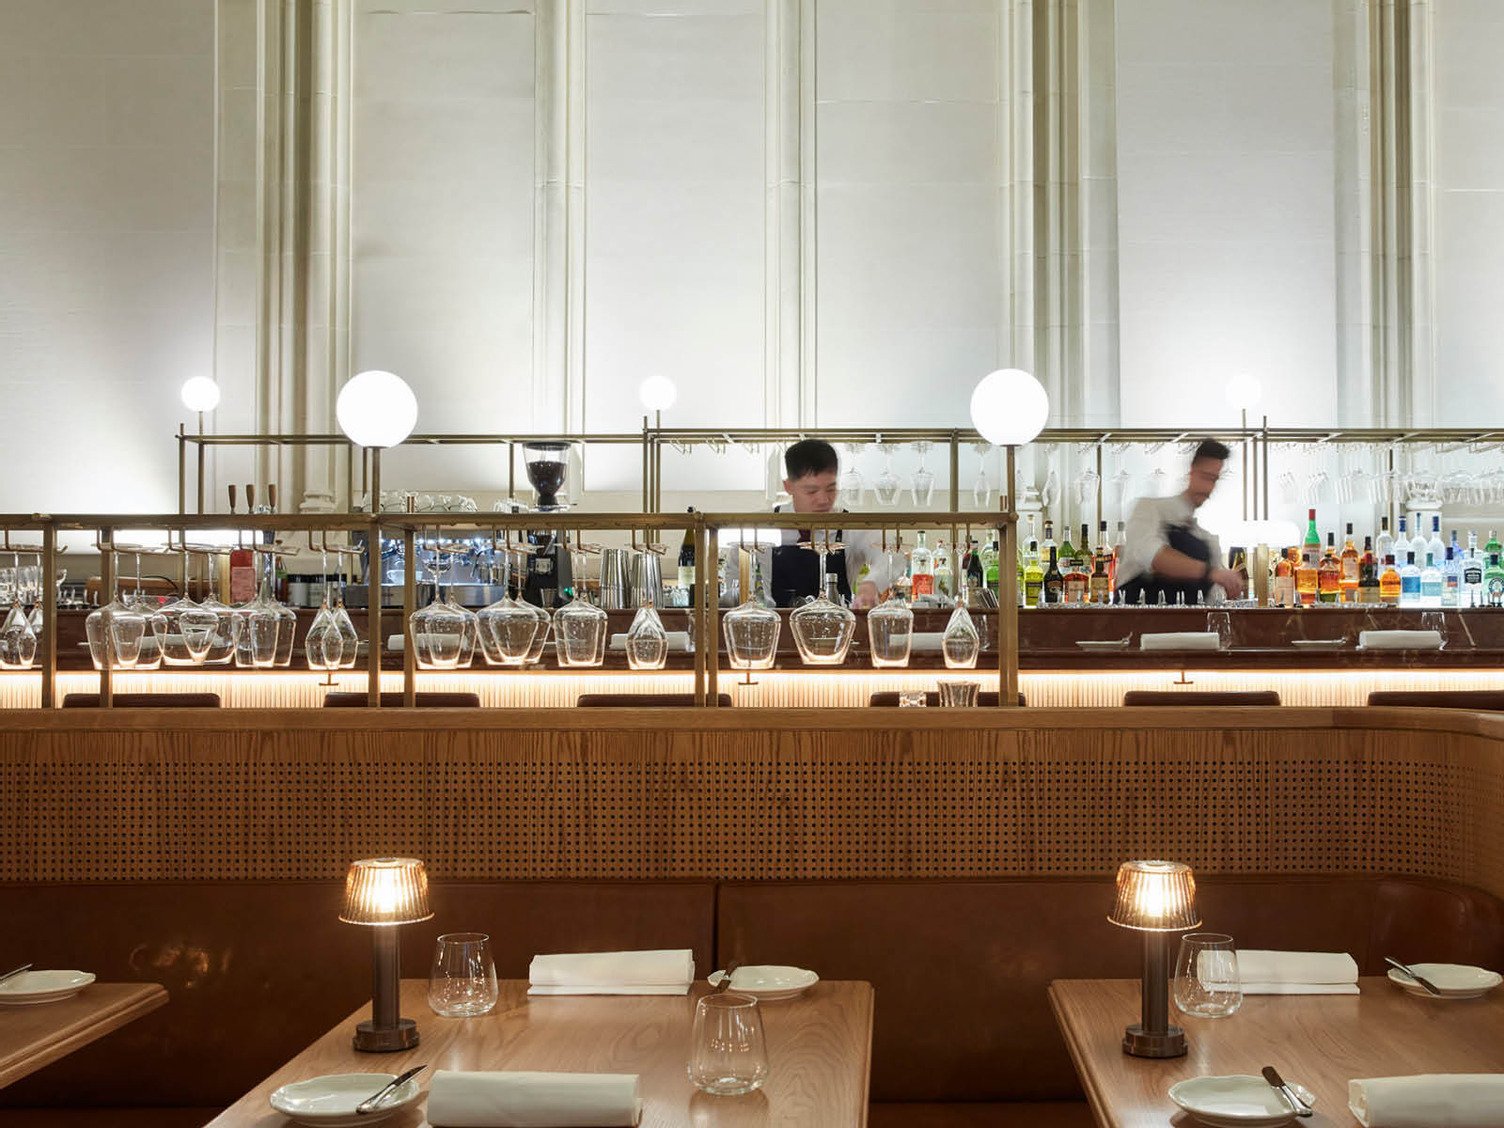
Together with two layers of 25mm Quietspace Panel, one side printed, fixed to the ceiling and perforated timber furniture and acoustic material inside, there is a significant amount of sound absorption without losing the character of the grand hall.

An Innovative Installation for a Grand Heritage Interior

Quietspace® Panel in Nude White
Quietspace® Panel in Nude White behind the bar

The Result

The completed business centre is acoustically soft and naturally comfortable, even at high occupancy. Sound is absorbed without feeling muted, allowing conversation and collaboration to flow with ease. The atmosphere is calm, grounded, and quietly confident—a space that supports both functional performance and emotional wellbeing.

What was once a purely transitional zone is now a place of arrival, pause, and connection. By responding to human behaviour and sensory experience, the lobby has become a living part of the building’s daily rhythm.

A truly unique heritage site fitted out with modern acoustic panels
Quietspace® Panel in Nude White belnds into the walls

The Project Team

Great spaces are created through collaboration. Explore the team behind this project and the contributions that brought it to life.

Front Image
ARUP
ARUP
Acoustic Engineer
Front Image
Australian Echotech Solutions
Installer

Quietspace® Panel

A discrete, high-performance broadband acoustic treatment engineered to absorb a minimum of 85% of sound energy. Quietspace® Panel is made from 100% polyester fibre, with a hard, compressed face and cushioned backing to optimise the range of frequency absorption.

Want to Be Featured Next?

Behind every successful project is a story worth telling. Get in touch to showcase your work and the team that brought it to life.

Back to topBack to top

Contact Us