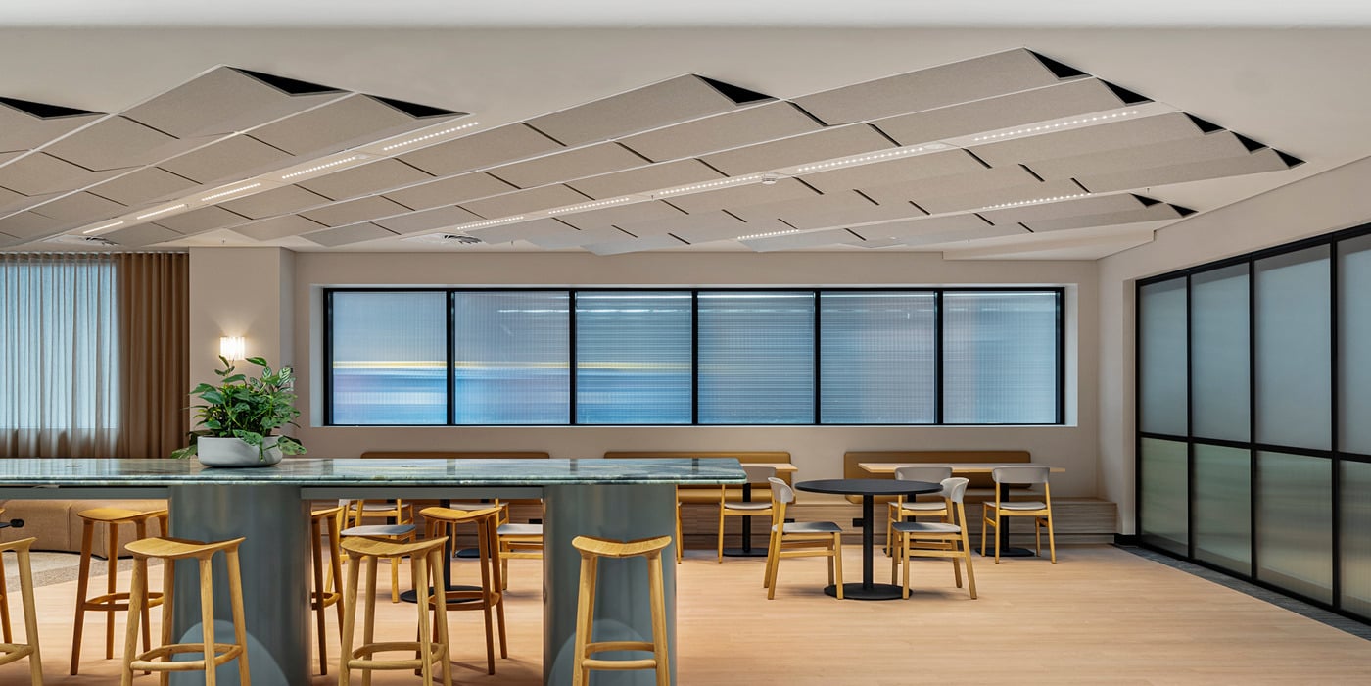
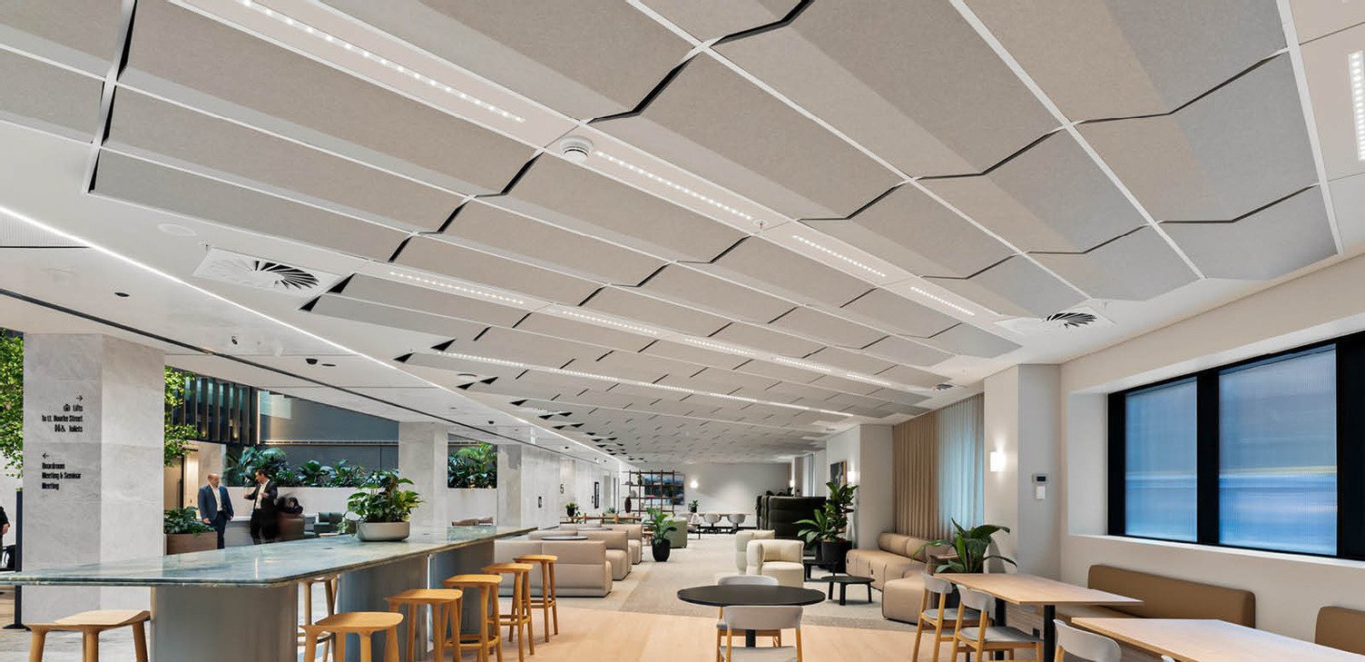
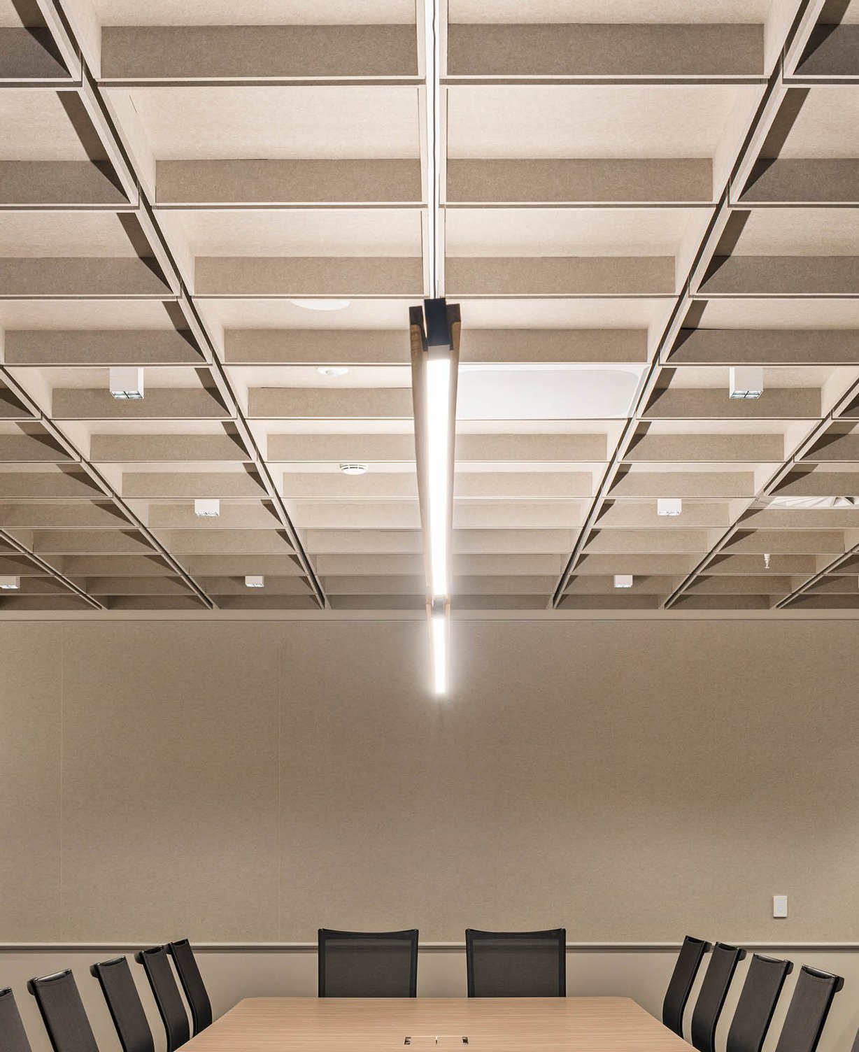
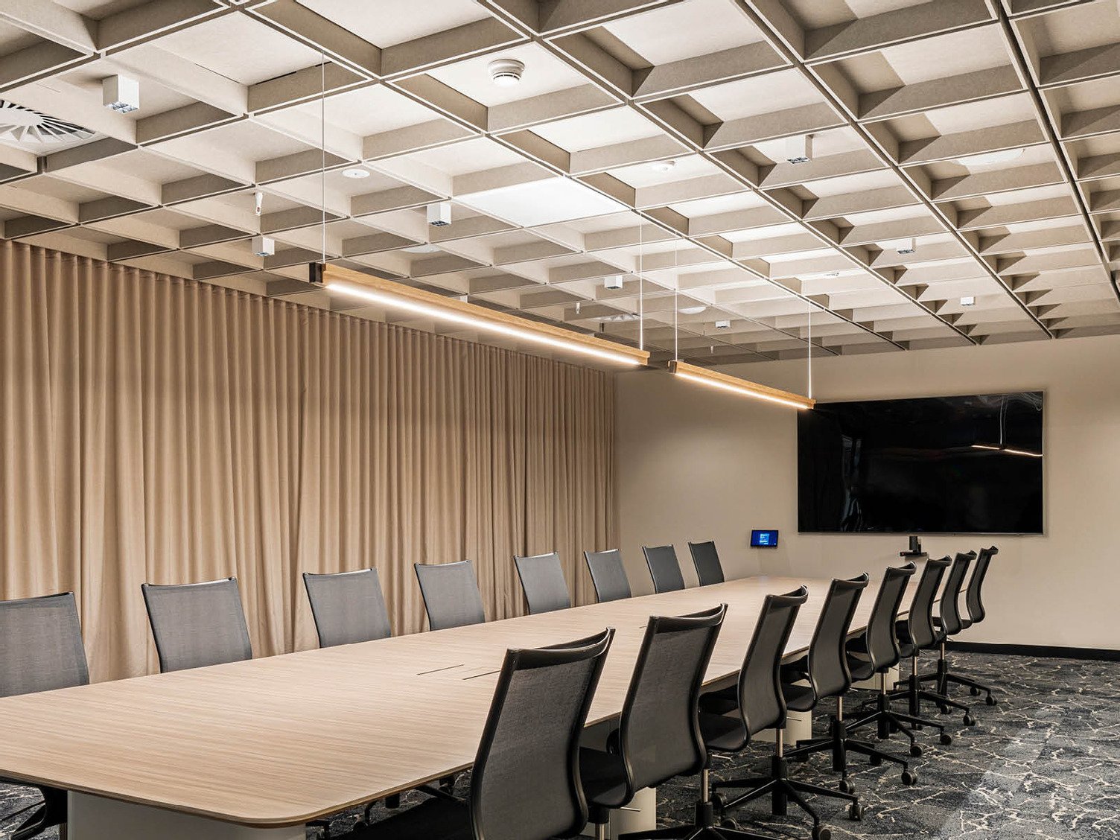
At 628 Bourke Street, PMG Group has reimagined the ground floor business centre as more than a point of transition. It is a place people naturally gravitate to—alive with conversation, movement, and connection. Open to an eight‑storey atrium and accommodating a business lounge and 20‑person boardroom, the project transformed the lobby into a welcoming civic interior that supports both informal collaboration and focused work.
Designed to move at a human rhythm, the space invites people to linger, meet, and recalibrate. Every element is carefully considered to create a place that makes people feel welcome, not just accommodated—a refined yet approachable arrival experience that bridges the energy of the city with the workplaces above.
The Challenge
The brief called for the transformation of a lifeless transitional zone into a warm and intuitive pause between street and tenancy. The existing lobby was dominated by harsh linear elements, offering little sense of human connection. Compounding this was a constrained footprint that needed to perform visually and functionally, despite its modest size.
Acoustics presented a further challenge. The business lounge sits within a vast atrium volume, while the boardroom required clarity and comfort for presentations and discussion. The design needed to balance openness with acoustic softness, while also integrating services and technical requirements discreetly—all within tight programme and budget parameters.
The Solution
The design responds directly to how people truly live, move, and gather. Drawing on rhythms found in nature—repetition, movement, and grounded materiality—the spaces are composed to feel calm, restorative, and intuitively navigable.
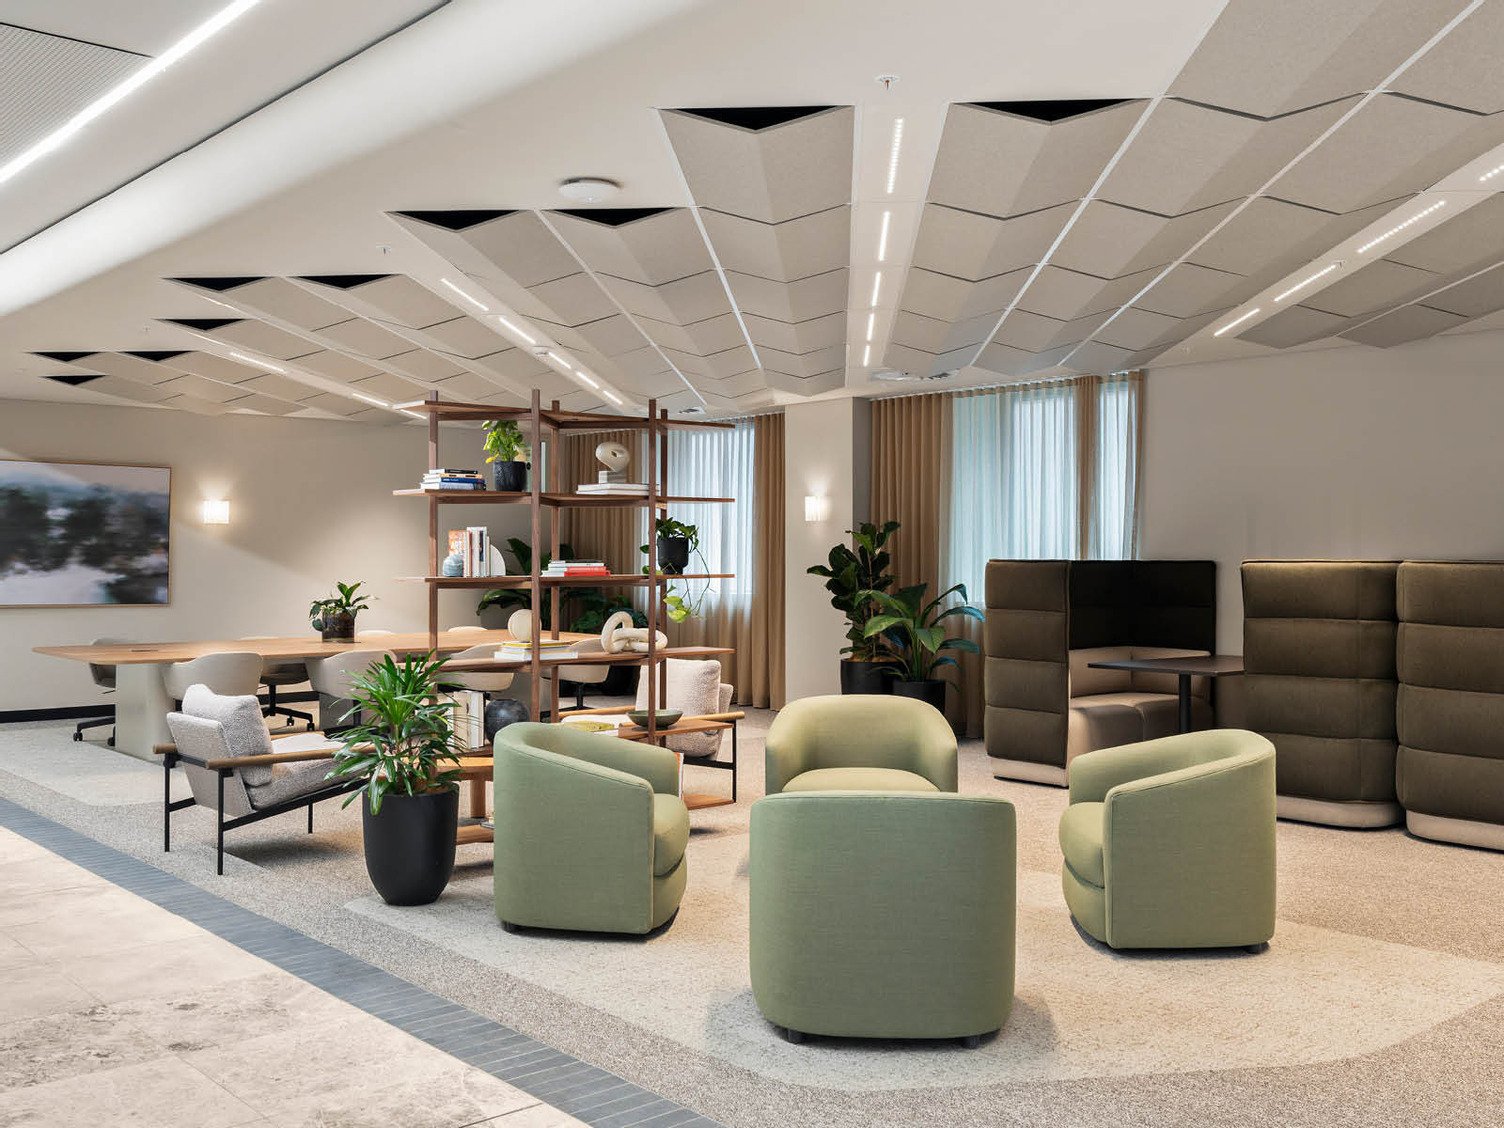
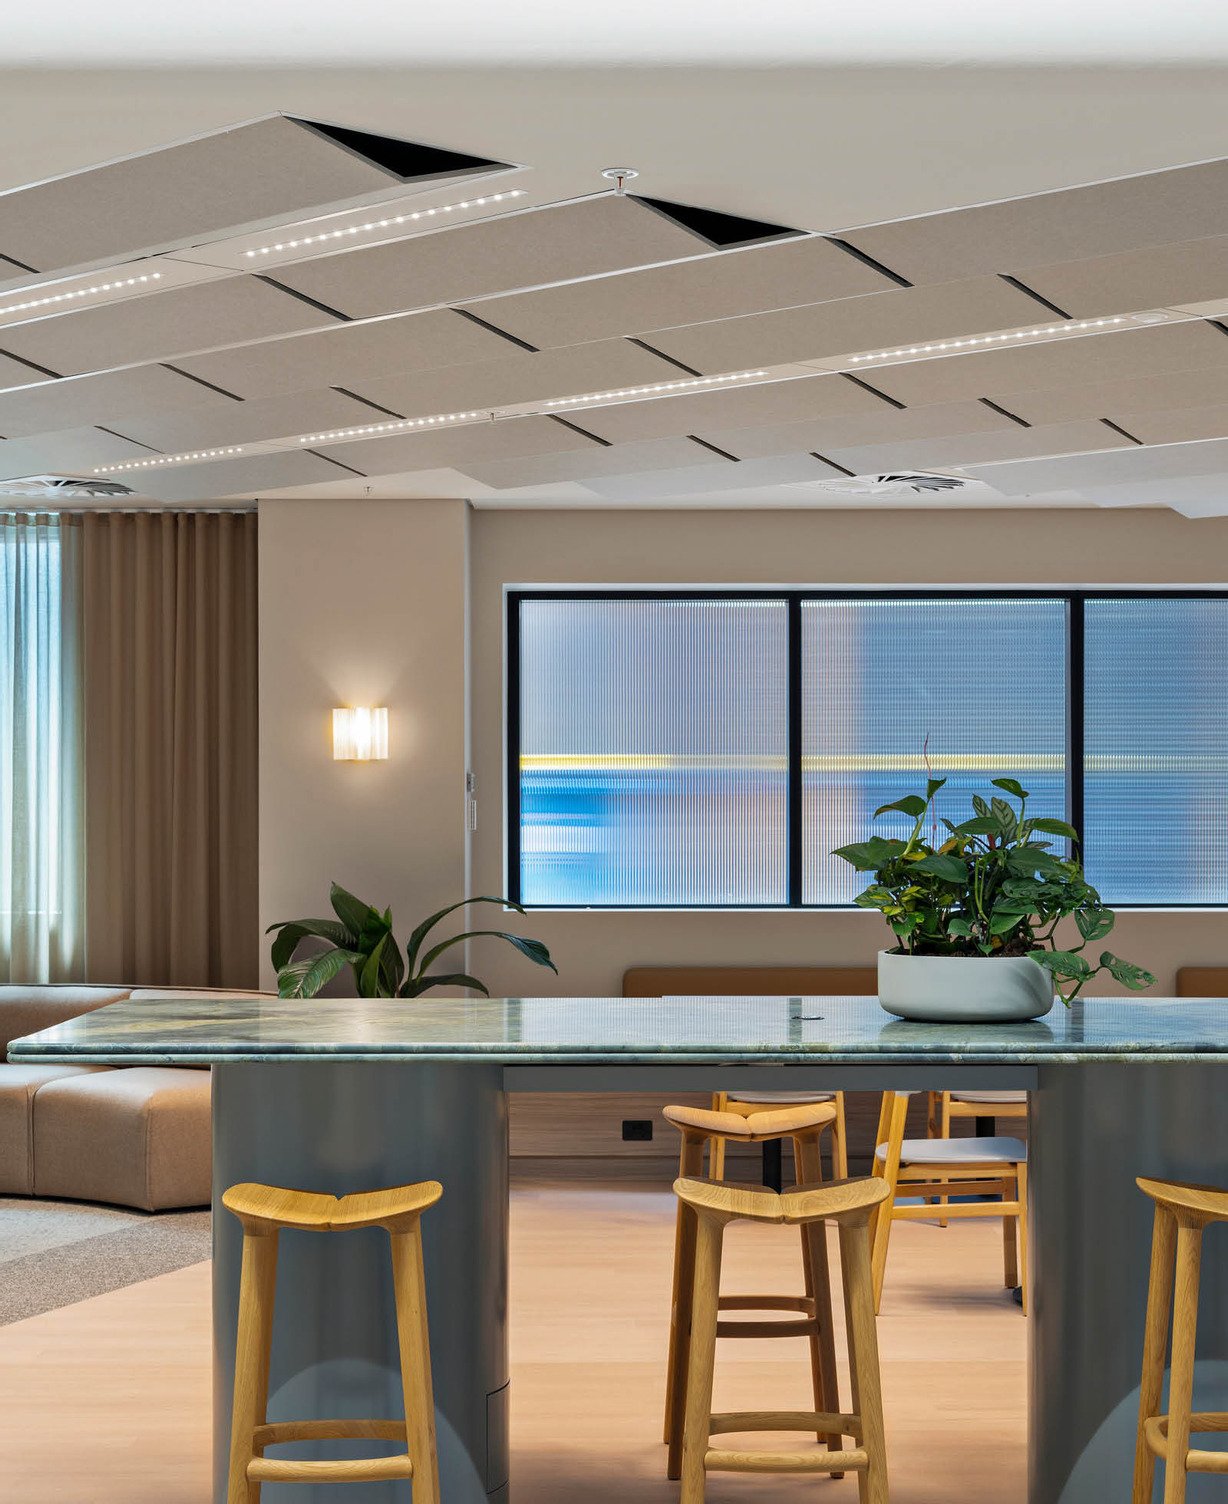
A vaulted ceiling brings acoustic softness and visual rhythm to the business lounge, guiding movement from the lobby toward the lifts. The long, narrow footprint and low ceiling height were reframed as an opportunity: “By drawing the ceiling down and celebrating its form, the space feels intentionally cocooned, comfortable, and inviting”, says Blyth Phillips, interior designer at PMG Group. This design language continues in the boardroom, where rhythmic ceiling forms support calm, focused collaboration. Service and technical elements are concealed within the ceiling system, allowing the room to feel resolved, calm, and visually refined. Soft tones, warm timber, natural materials, and light drawn through the atrium work together to create an elegant, welcoming arrival, softening the experience and encouraging genuine interaction. The dropped systems provided a distinctive aesthetic while meeting acoustic performance requirements.
“Autex’s flexibility and capacity for customisation, paired with a collaborative, solutions-focused approach, supported the design intent while allowing the project to evolve seamlessly.” says Blyth.
Creating Acoustic Comfort and Connection in a High-Volume Business Centre
The Result
The completed business centre is acoustically soft and naturally comfortable, even at high occupancy. Sound is absorbed without feeling muted, allowing conversation and collaboration to flow with ease. The atmosphere is calm, grounded, and quietly confident—a space that supports both functional performance and emotional wellbeing.
What was once a purely transitional zone is now a place of arrival, pause, and connection. By responding to human behaviour and sensory experience, the lobby has become a living part of the building’s daily rhythm.
Grid Ceiling Tiles are an acoustic solution designed to elevate traditional ceiling grid systems. Highly adaptable, they can be configured to create many different aesthetics, be it a subtle addition, or an eye-catching feature.
 New Zealand
 Australia
 United States
 United Kingdom
 Ireland