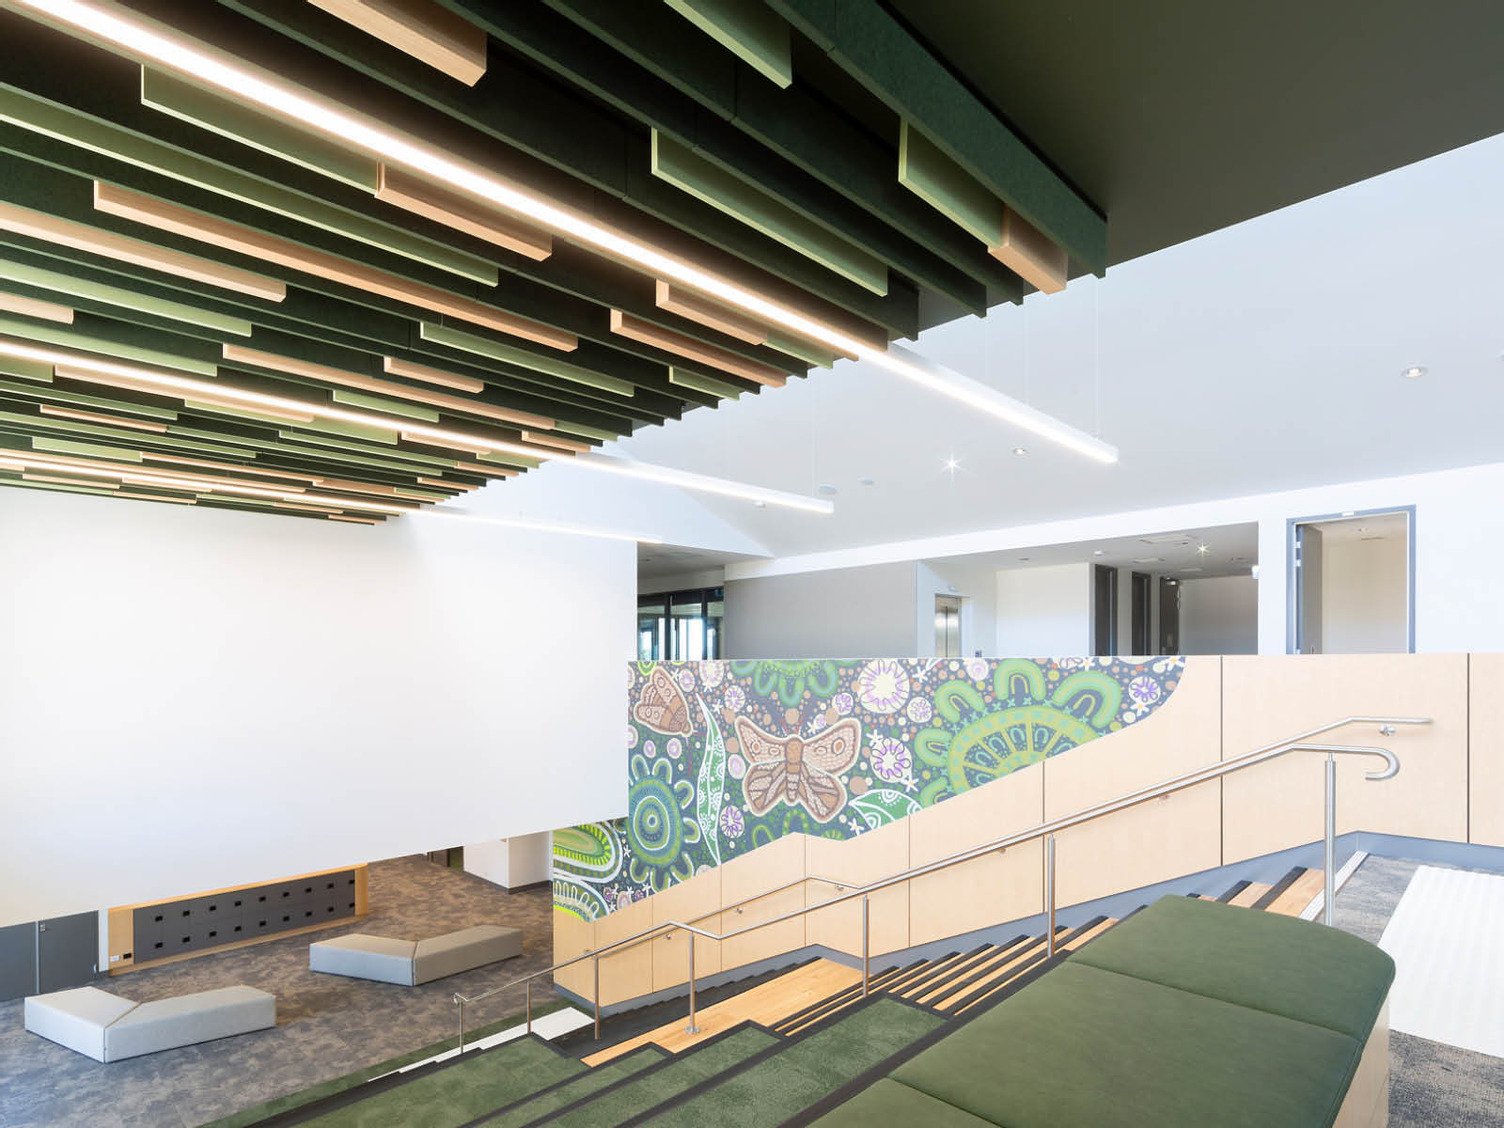
Aunty Agnes Shea High School in Taylor, ACT, is more than a learning environment—it’s a living narrative of Ngunnawal Country. Designed by CK Architecture in collaboration with local First Nations artists, the school integrates cultural storytelling into its architecture, creating spaces that connect students to Place and knowledge.
The design brief called for authentic cultural integration—not as an overlay, but embedded within the fabric of the design. For this, the team recruited Ngunnawal artists through an arts organisation to ensure a local vision and contribution towards the project.
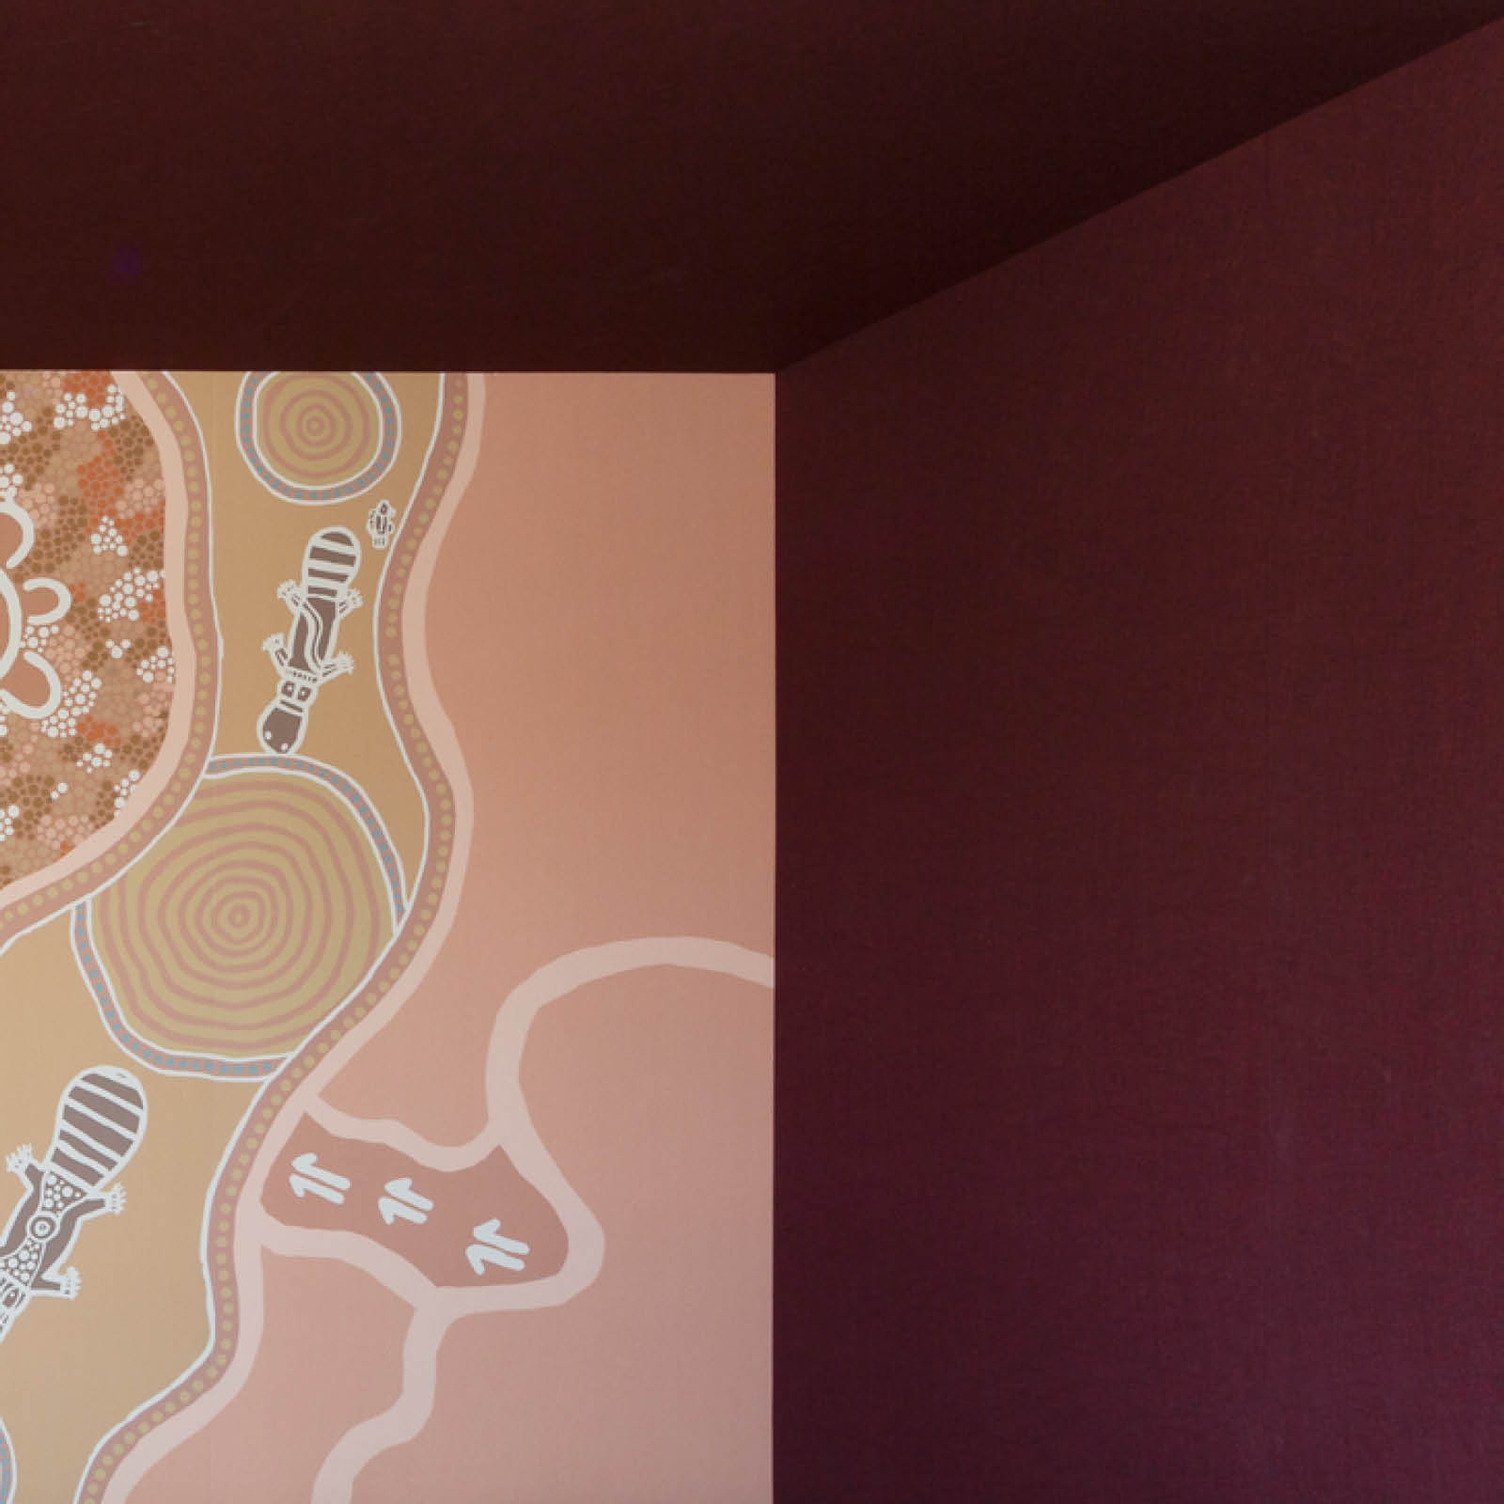
Commissioned artworks representing the six Ngunnawal seasons had to be reproduced at architectural scale. The large, continuous artworks needed to be colour-true, legible from a distance, and consistent under varied classroom lighting. At the same time, every element was required to meet the practical demands of an educational setting: stability, sustainability, Group 1 fire ratings, and acoustic performance for 800 students across diverse learning zones.
This required close collaboration and management between the architects, artists, head contractor, and suppliers involved to complete the school’s construction within a tight deadline.
The Solution
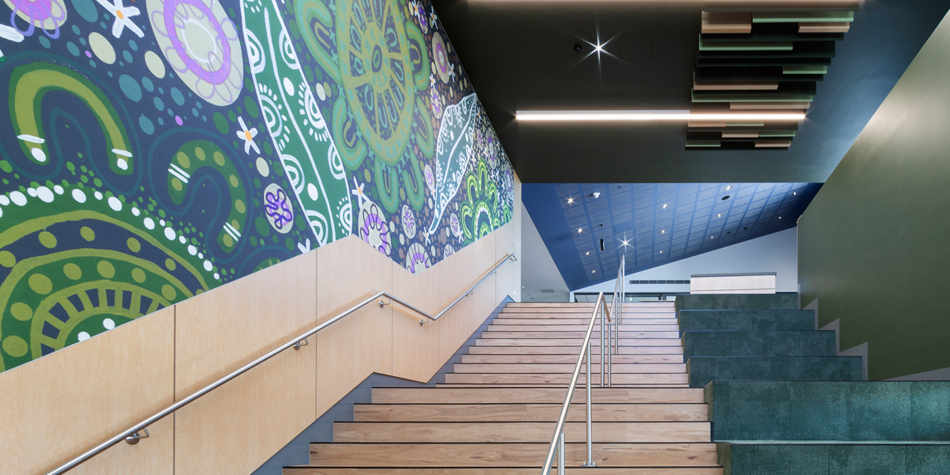
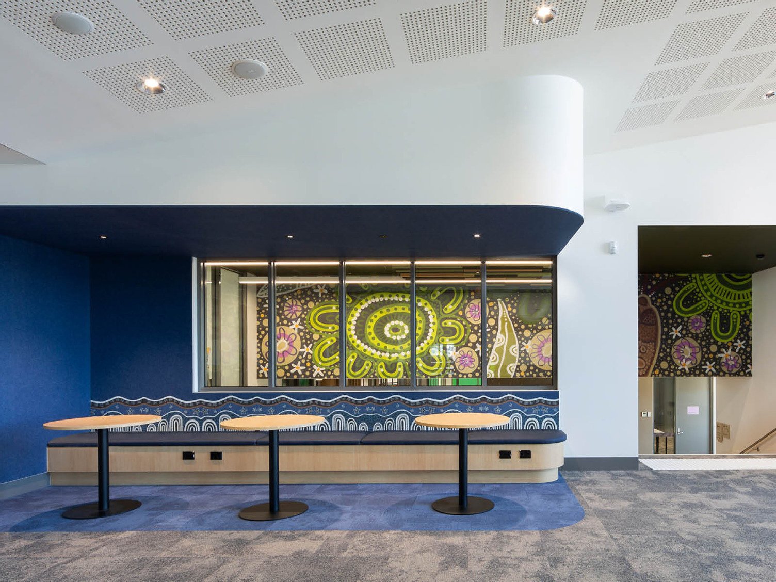
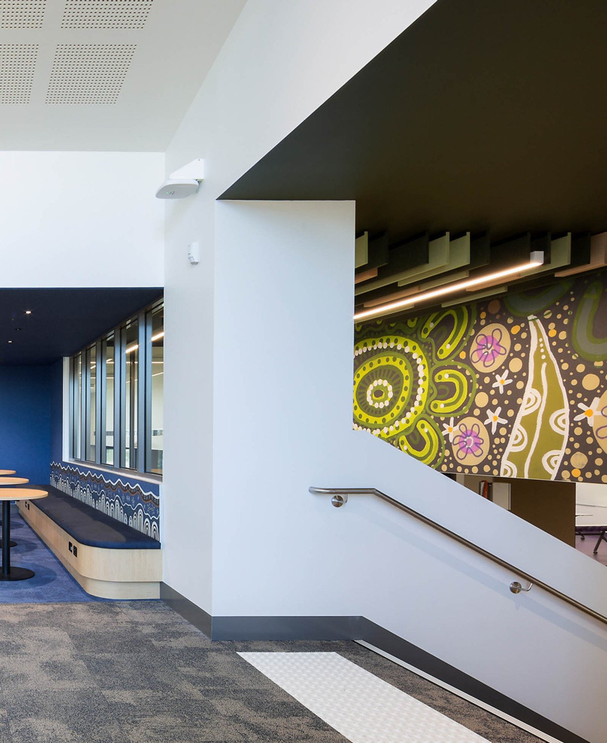
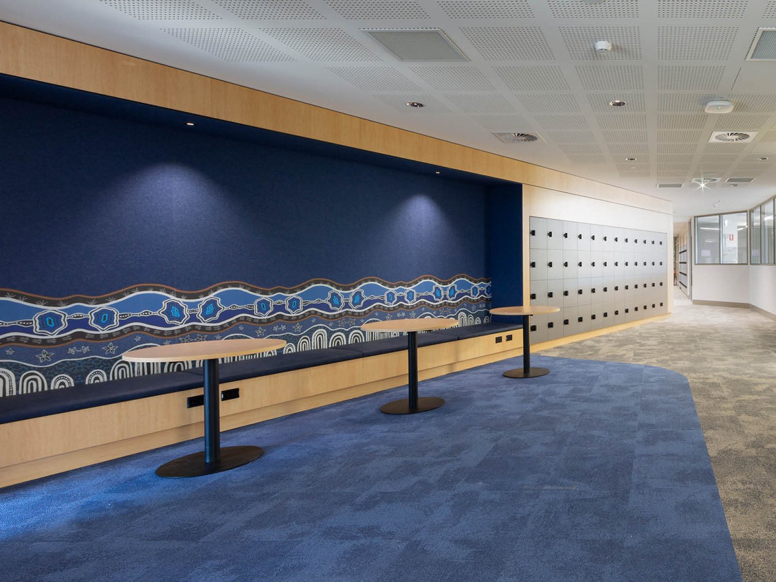
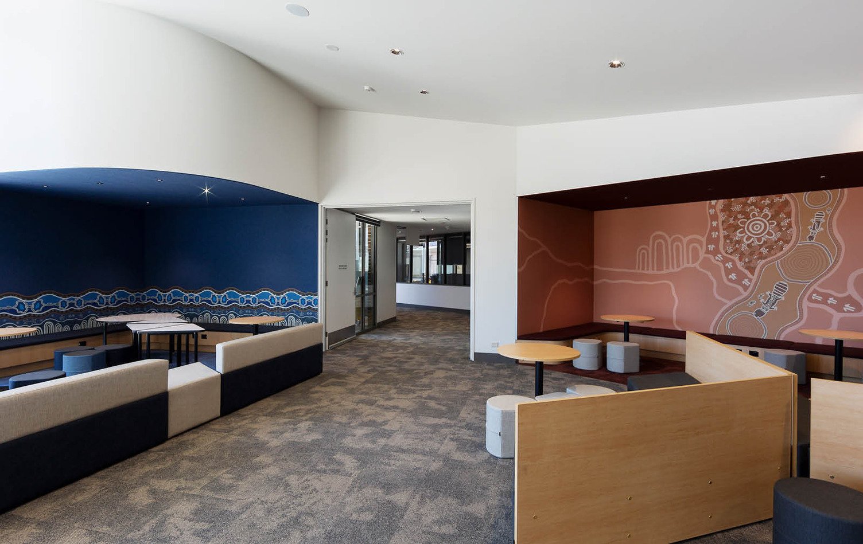
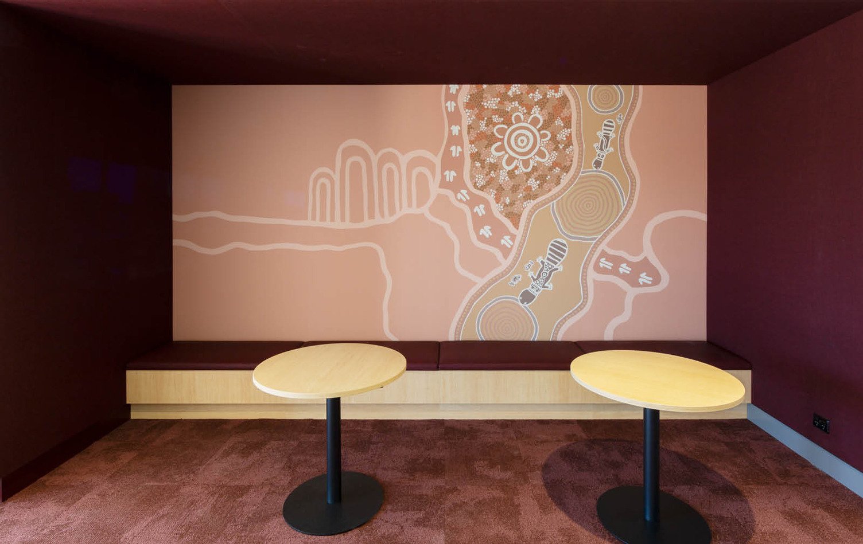
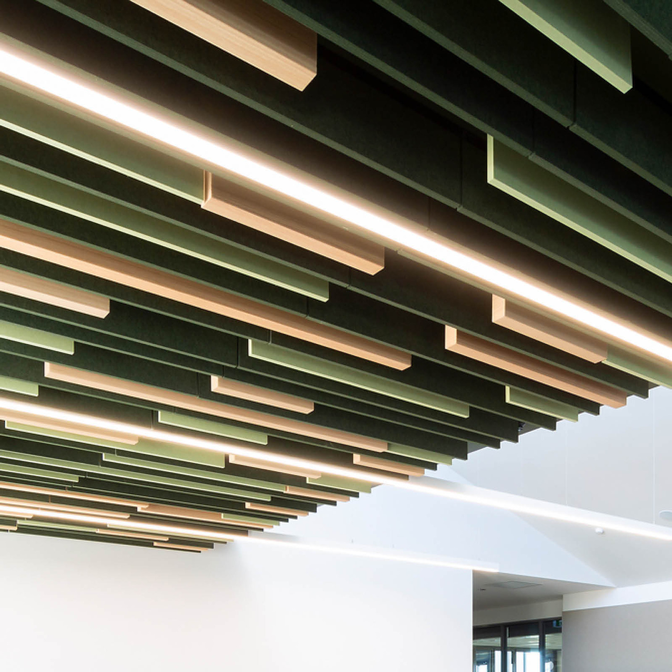
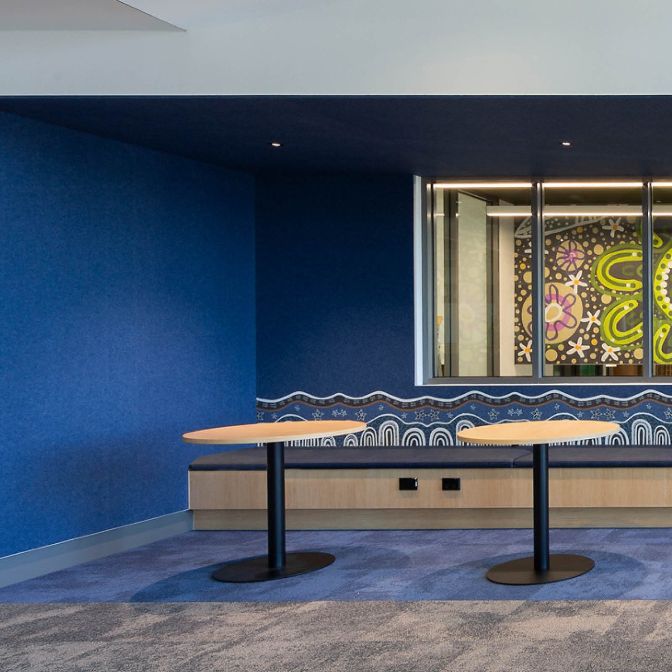
Autex Acoustics® partnered with CK Architecture to deliver a suite of acoustic solutions that balanced cultural expression with technical precision. Custom-printed 24 mm Cube™ Acoustic Panels became storytelling canvases, embedding commissioned artworks into high-performance acoustic treatments that reduce and control reverberation. The artworks function as learning aids, wayfinding and compliant vision markers, while improving speech clarity in classrooms and specialty spaces.
Collaborating closely with both the architects and artists, Autex Acoustics transformed the original designs into production-ready formats—undertaking colour proofing, substrate trials, and detailed illumination and finish specifications. This helped ensure that the cultural narratives were conveyed with integrity in their final context.
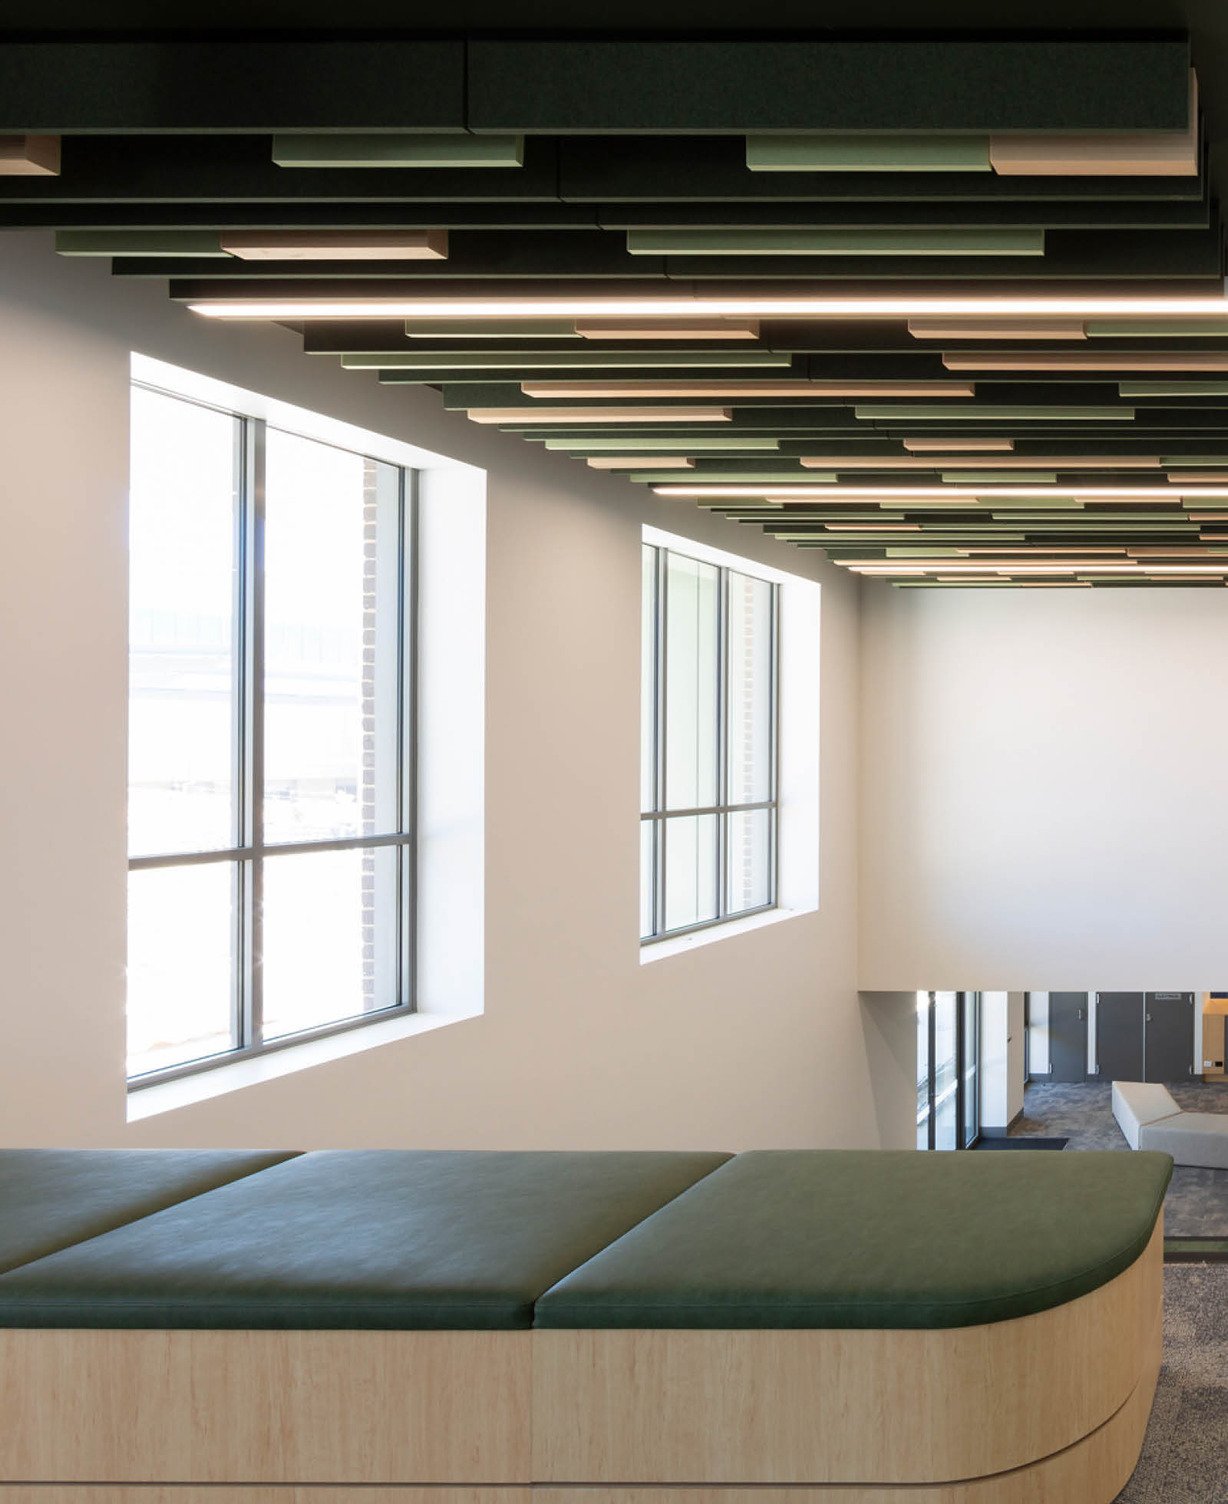
Panel placement, Noise Reduction Coefficient (NRC) performance, and junction detailing were meticulously coordinated throughout general learning, arts and performance, and circulation zones, ensuring that the ambience of each Ngunnawal season–themed space was preserved without compromising acoustic clarity.
Cube™ in custom printed "Summer" artwork by Jazz Matthews (Wilay Designs)
The Result
The completed school is a vibrant, acoustically comfortable environment where cultural knowledge and learning coexist seamlessly. Autex Acoustics solutions helped contribute to the overarching project goals through product features such as stability, sustainability, Group 1 fire rating, and carbon neutral manufacturing, while supporting reconciliation through design. This project stands as a model for embedding cultural meaning into functional spaces.
At volupta speruptam fugiasim fugitat iorepudi occumqui. Itatiusam volupient, officatis eumet facesci tem nis ullande rnimos aut od quae voluptae inciamus.
 New Zealand
 Australia
 United States
 United Kingdom
 Ireland