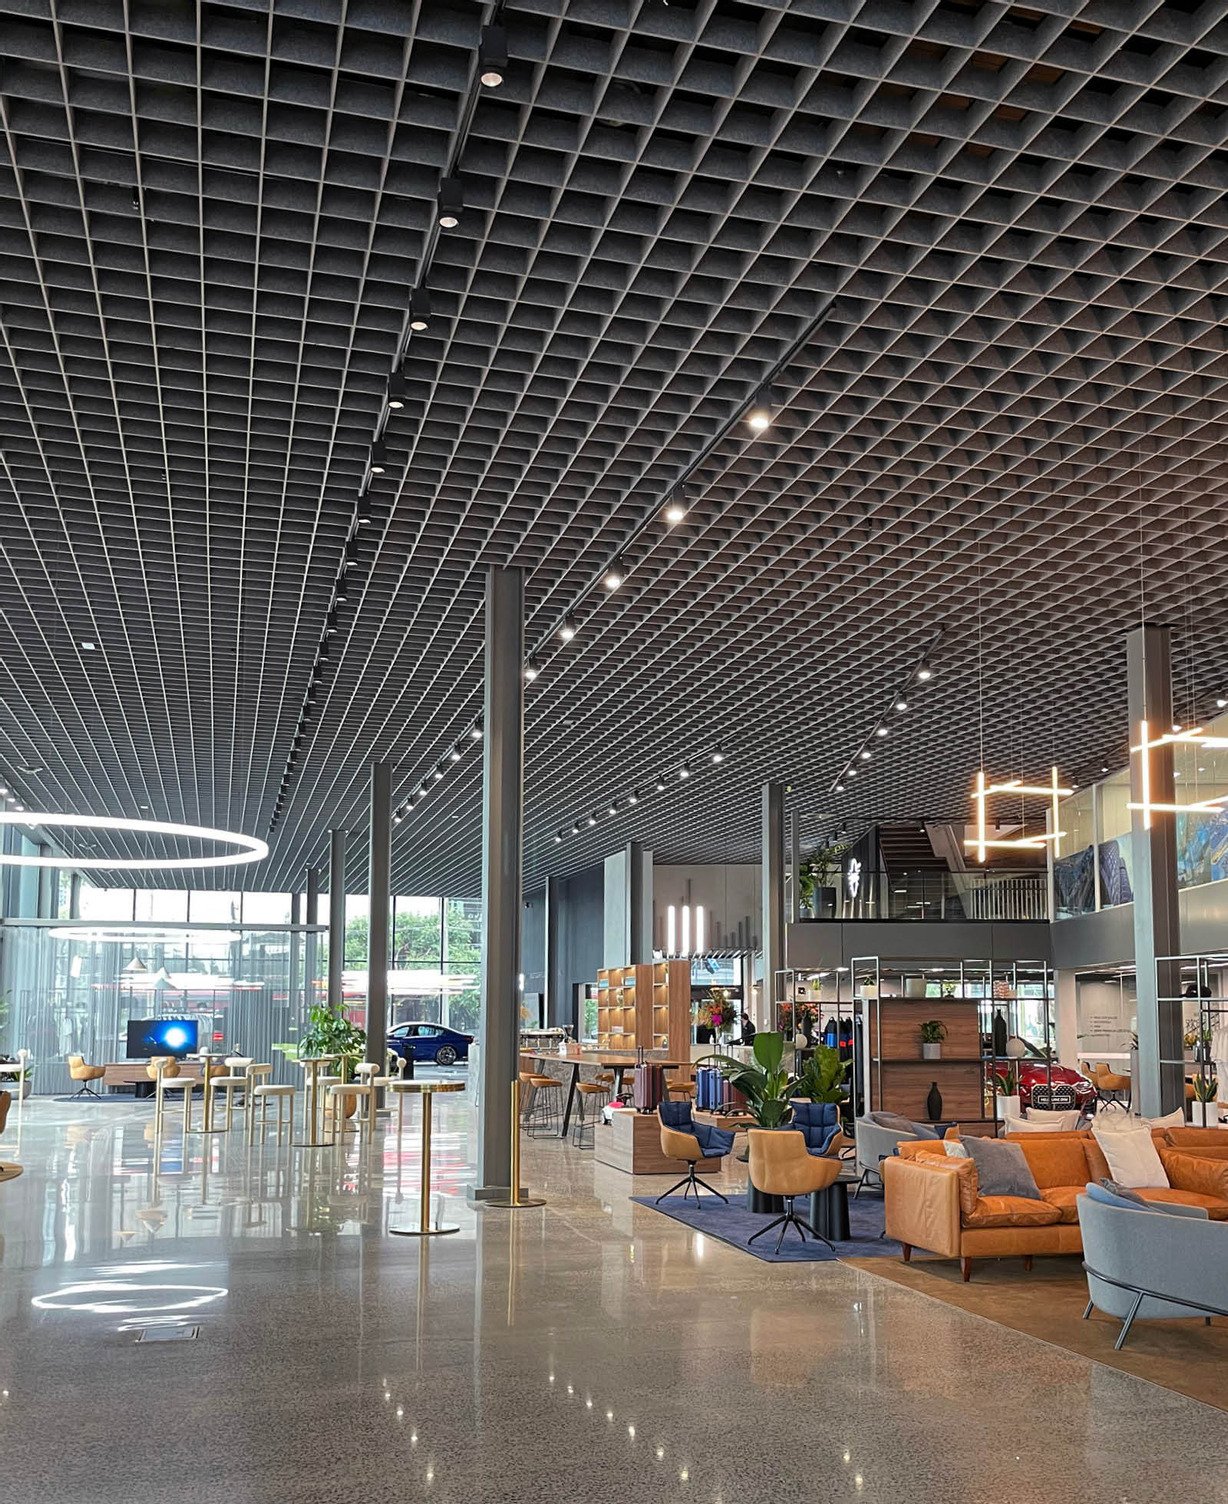
BMW Melbourne Showroom

Frontier™ Axis

Frontier™ allows designers to mix and match colours and styles, create endless configurations, and enjoy quick and stress-free installations

Explore Frontier™ Fins

The Project

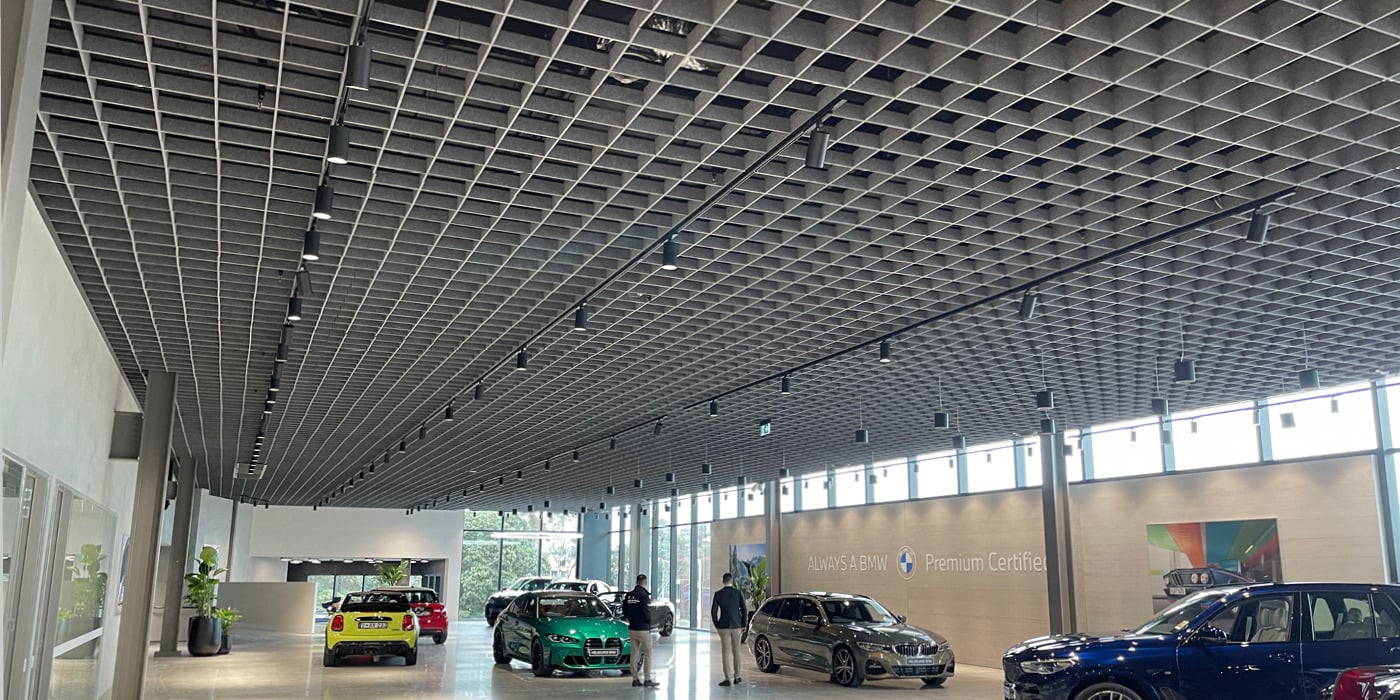
Located on one of South Melbourne’s busiest streets, the BMW Showroom is a retail landmark. “We’ve got nearly 100 metres of frontage along Kings Way, the busiest street in Melbourne,” says Daniel Odman, Dealer Principal at Melbourne BMW. “We move around about 200 new and used vehicles a month out of this site, and there’s about 10,000 square metres of operating space here between our office space, workshop, and showroom. We’ve basically got a great big glass and concrete box with incredibly high ceilings.” The Melbourne showroom was fitted out as part of a global pilot, redefining the BMW retail experience across the world. “We represent premium brands, and that means our space needs to feel premium – but also warm and inviting,” says Daniel.


Project Team

Architect
Photographer

Nicholas Daskalou

Builder

Hansen Yunken

Specification Manager

Craig Pearson

Project Details

Location

Melbourne

Category

Commercial

The Challenge

The large showroom space presented significant acoustic challenges. A cavernous layout with concrete floors, glass, and other hard surfaces meant that minimising reverberation time and unwanted noise transfer would require exceptional design solutions. Acoustic performance was paramount to the success of the space. “We see up to 100 service guests every day, so it’s a busy environment, and being able to facilitate comfortable conversation is essential to our business. These interactions can be sensitive – they’re about people’s wants, needs, and finances. So we need a large space that doesn’t look too clinical, feels warm and personal, and doesn’t have echo getting in the way of people talking.”

In addition to the sheer size of the showroom and mix of materials present, the acoustic design solution also had to work around and incorporate existing infrastructure and services like HVAC and lighting.

“It’s become a really nice design element in the space and forms an interesting backdrop that allows the beautiful metallics and colours of our vehicles to really take centre stage.”


The Solution

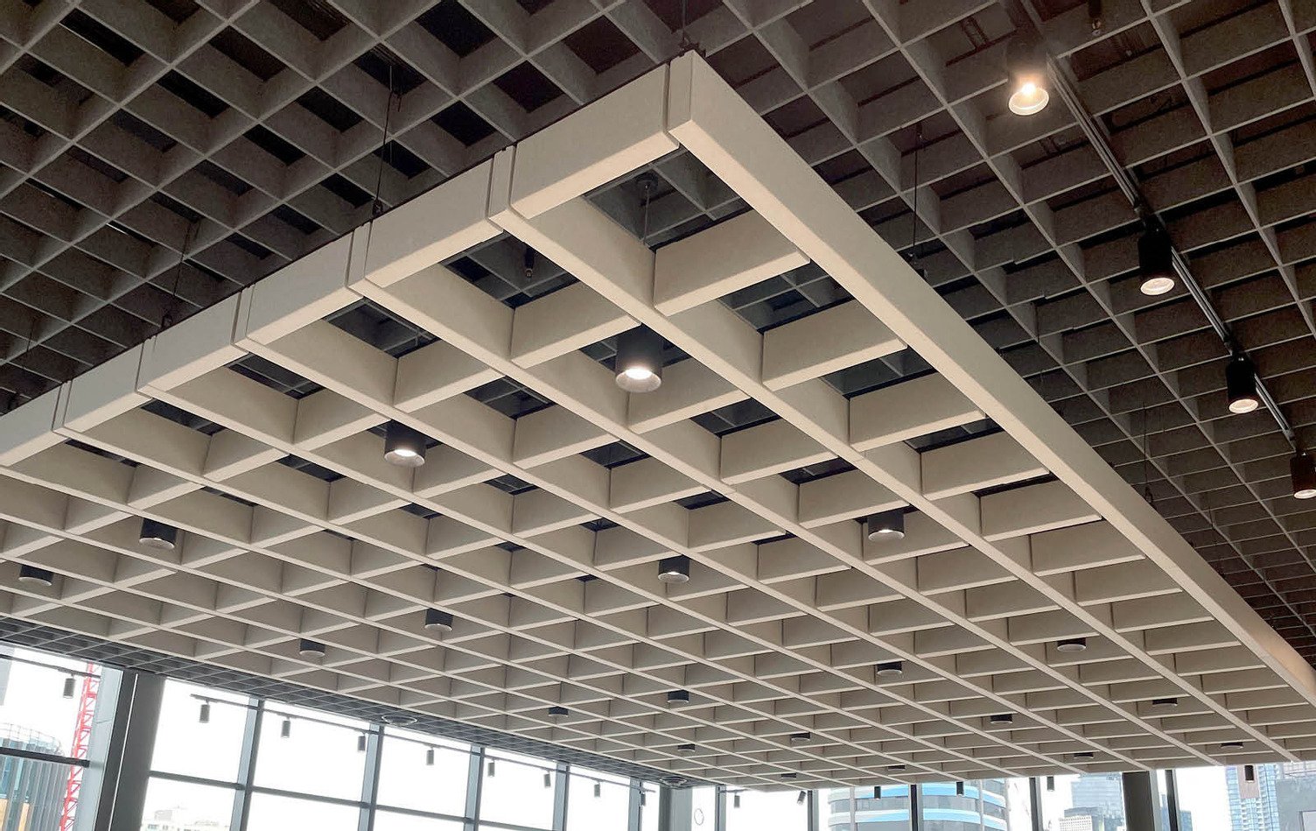
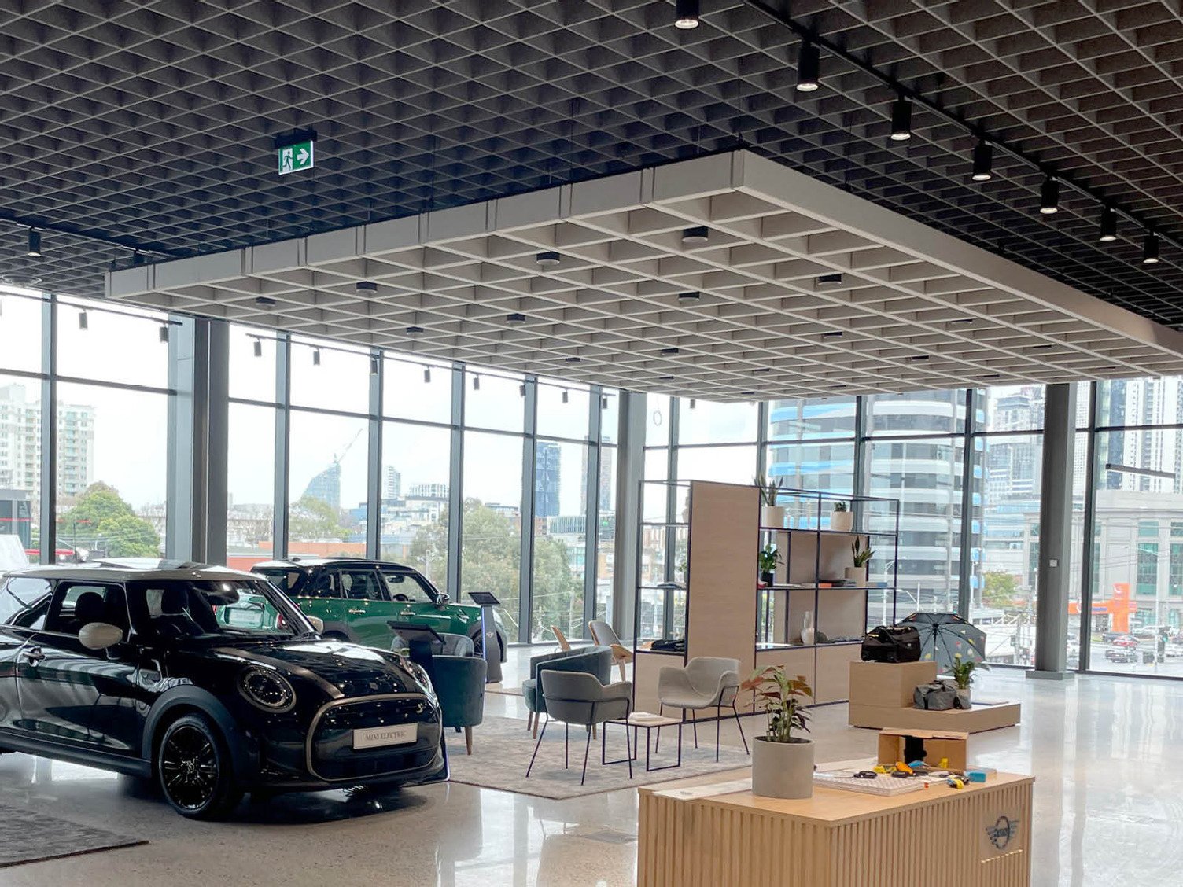
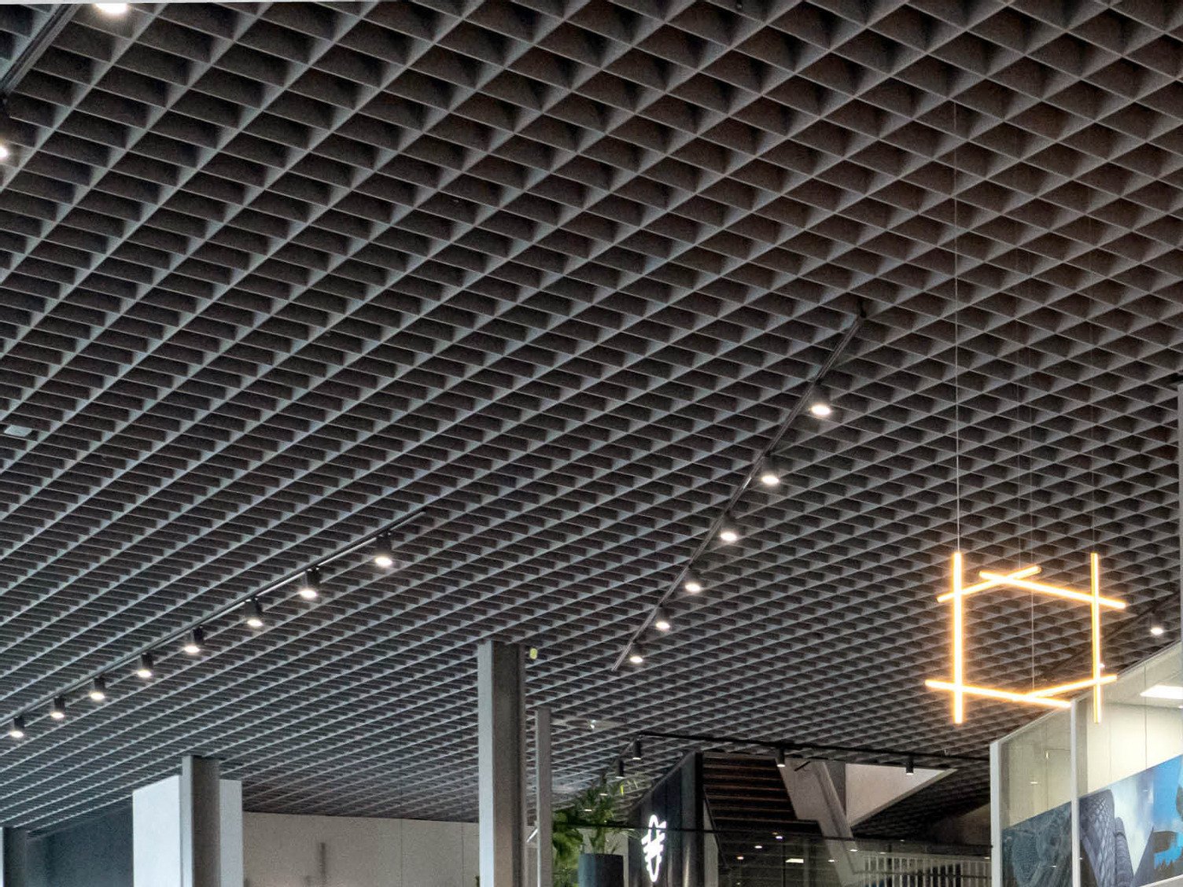
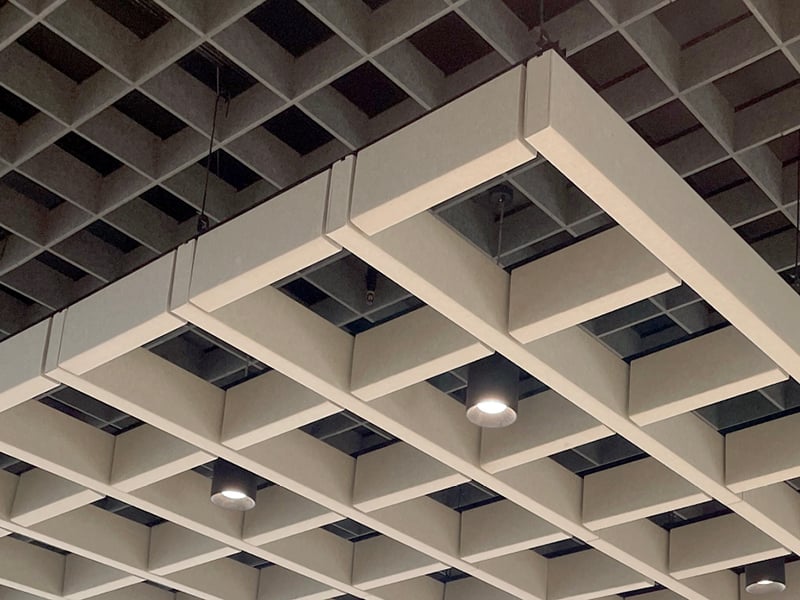
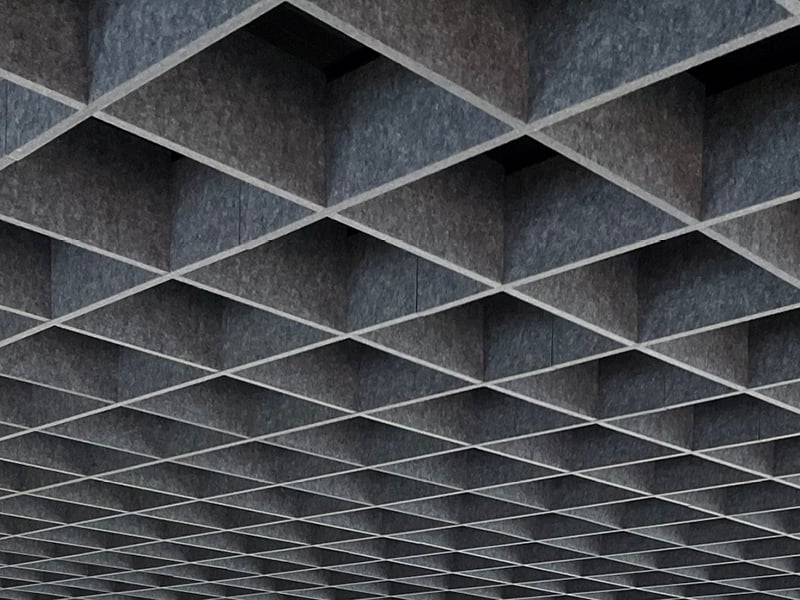
Autex Acoustics was able to create a custom design for the showroom that exceeded the acoustic brief of the project while meeting time and budget constraints. The bespoke solution was created using the Frontier™ Axis ceiling system in Herald contrasted with Frontier™ Raft in Savoy.  These are arranged in a grid format across the ceiling, allowing services to be hidden from view above the panels while remaining accessible for maintenance and repairs. The product is also easily installed, with a modular system saving time and money.

The solution also provided a valuable contribution to the showroom’s sustainability profile. “Sustainability is a big focus globally for BMW,” says Daniel. “That’s realised here in a number of ways- from our green wall in the delivery space, the solar panels on the roof, recycled water that’s used in our workshop and detailing facilities. All that is complemented by the acoustic solution on the ceiling.” The Autex Acoustics panels used in the project are composed of 118,593 recycled 600 ml bottles. That accounts for 12 tonnes of embodied carbon, which has been fully offset, to make the project carbon neutral.

Overall, the solution has well exceeded project requirements. “The feedback on the product has been great,” says Daniel. “It’s become a really nice design element in the space and forms an interesting backdrop that allows the beautiful metallics and colours of our vehicles to really take centre stage. And as this was a pilot showroom design, all the elements including the acoustics have been signed off by BMW in Australia, and also by BMW Munich, who have been happy with the look and feel of it as well. All of that has meant that it’s now part of an approved design for all the other dealerships to roll out.”

Elevating a Traditional Ceiling System with an Eye Catching Acoustic Feature

Frontier™ Raft in Savoye
Frontier™ Raft in Savoye suspended below Frontier™ Axis in Herald
Frontier™ Axis in Herald
Frontier™ Axis lines the showroom ceiling

The Team

Great spaces are created through collaboration. Explore the team behind this project and the contributions that brought it to life.

Front Image
Gray Puksand
Gray Puksand
Architect

Front Image
Hansen Yuncken
Hansen Yuncken
Builder
Want to Be Featured Next?

Behind every successful project is a story worth telling. Get in touch to showcase your work and the team that brought it to life.

Back to topBack to top