The brief for Canopy Fitouts’ new headquarters called for a flexible, human‑centred workplace that reflects the company’s adventurous design philosophy while improving how teams operate day to day. As both designer and builder, Canopy Fitouts sought to unify staff previously spread across multiple floors into a single, connected environment—one that encourages collaboration, interaction, and a strong sense of shared culture.
Rather than adopting a conventional office typology, the project aimed to create an experiential workplace with the warmth and atmosphere of a boutique hotel lobby, balanced with functional, high‑performance work settings that support focus and productivity.
The Challenge
Bringing multiple teams together into an open‑plan environment presented a key acoustic challenge. The design needed to maintain openness and connectivity while reducing noise transfer and supporting comfortable day‑to‑day use.
At the same time, Canopy Fitouts wanted acoustic treatment to contribute meaningfully to the architectural language of the space—not as an added layer, but as an integrated design feature that enhances spatial character and experience.
The Solution
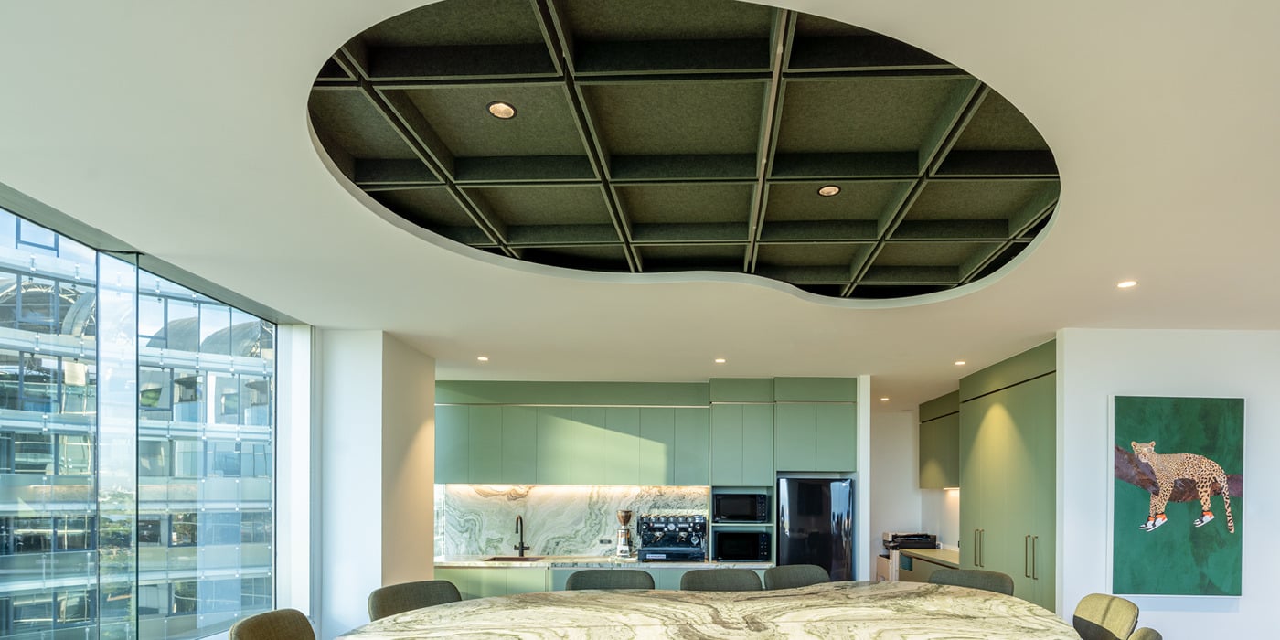
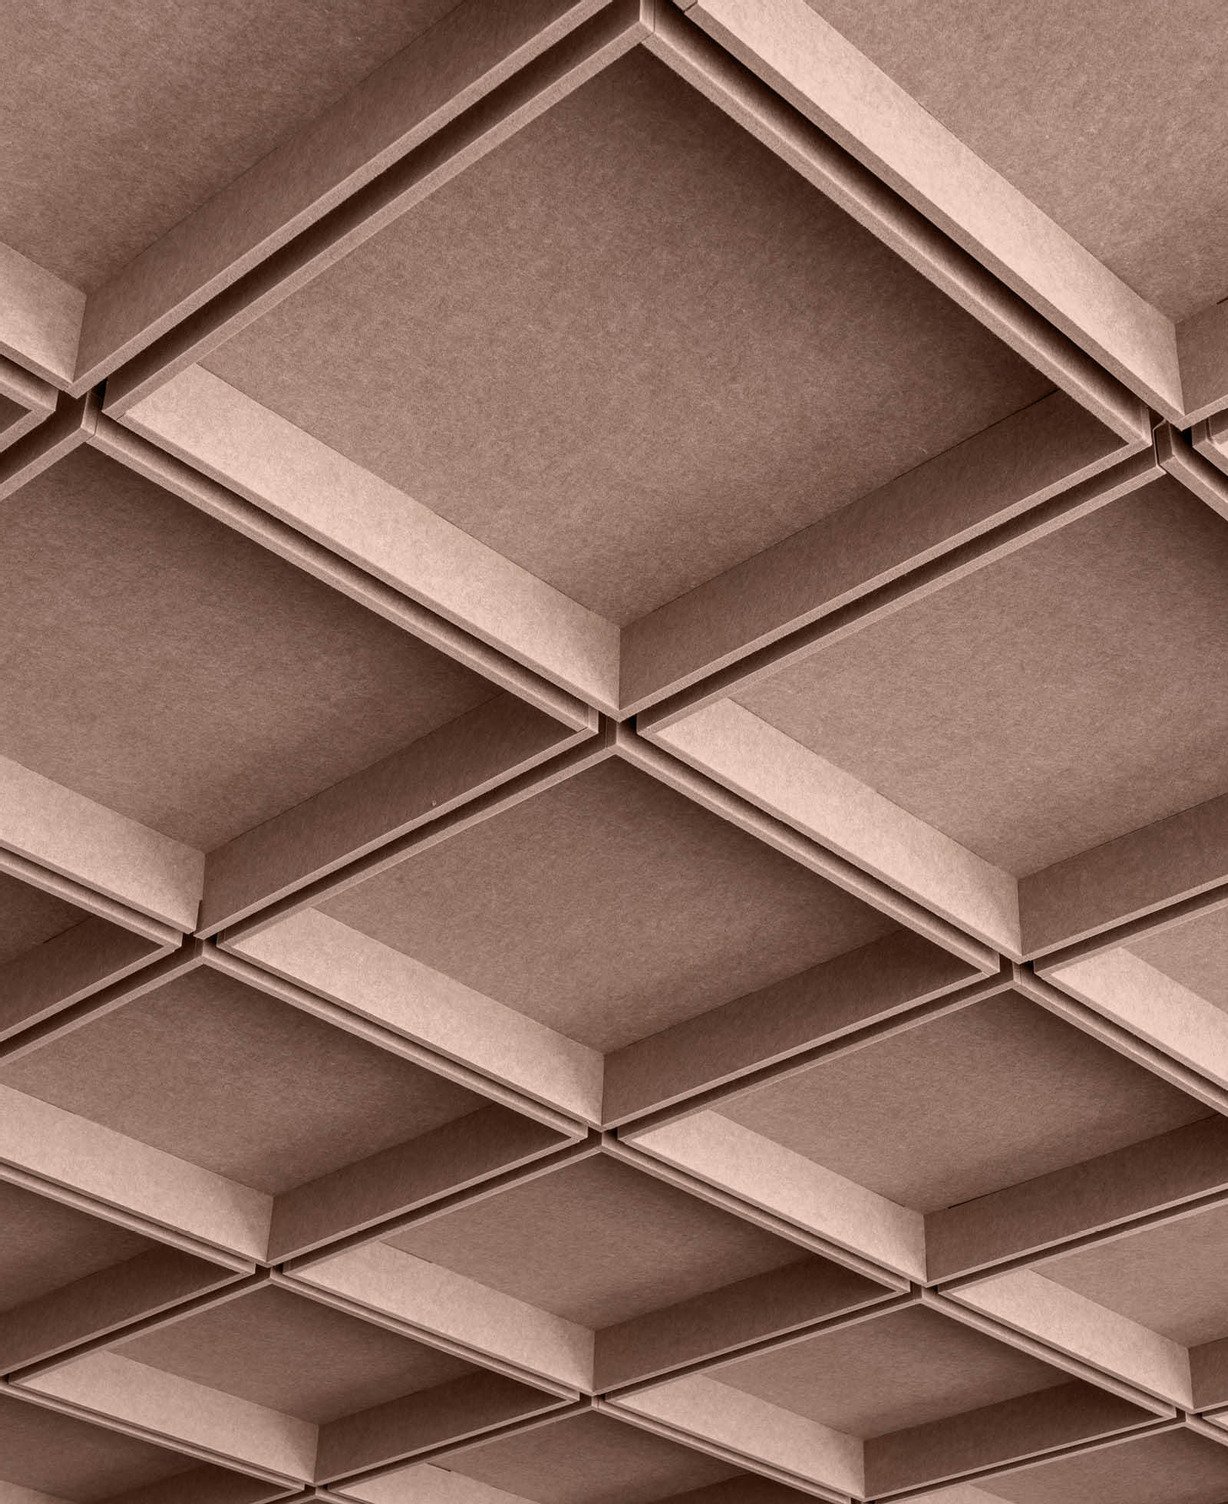
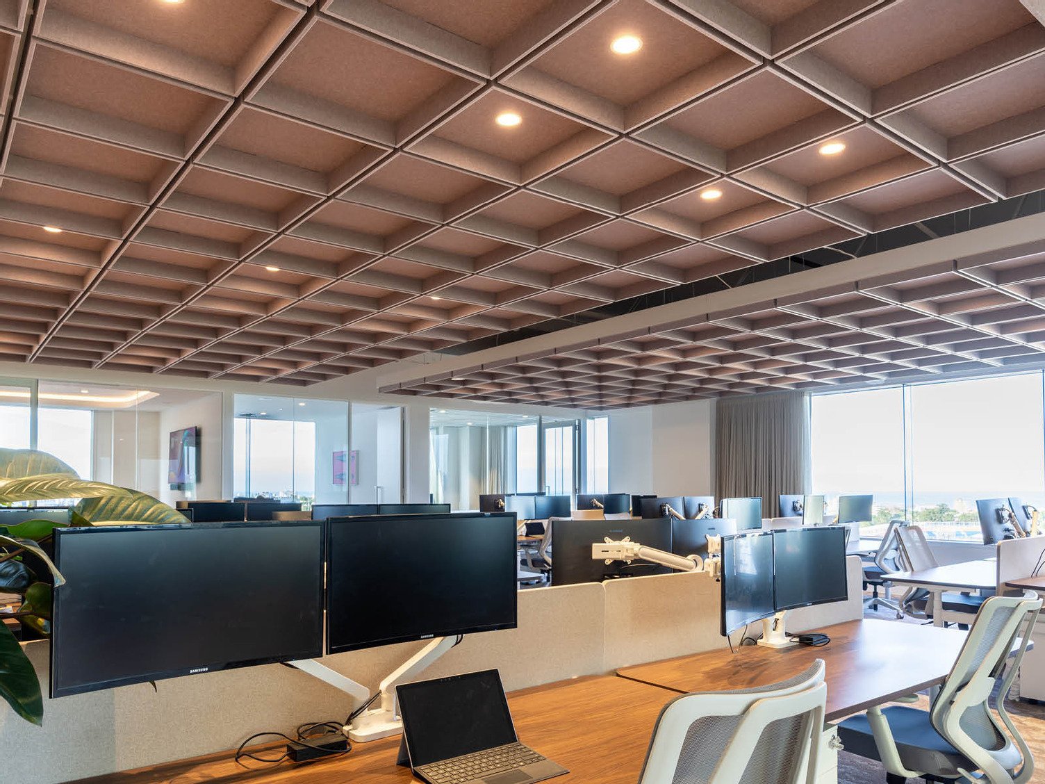
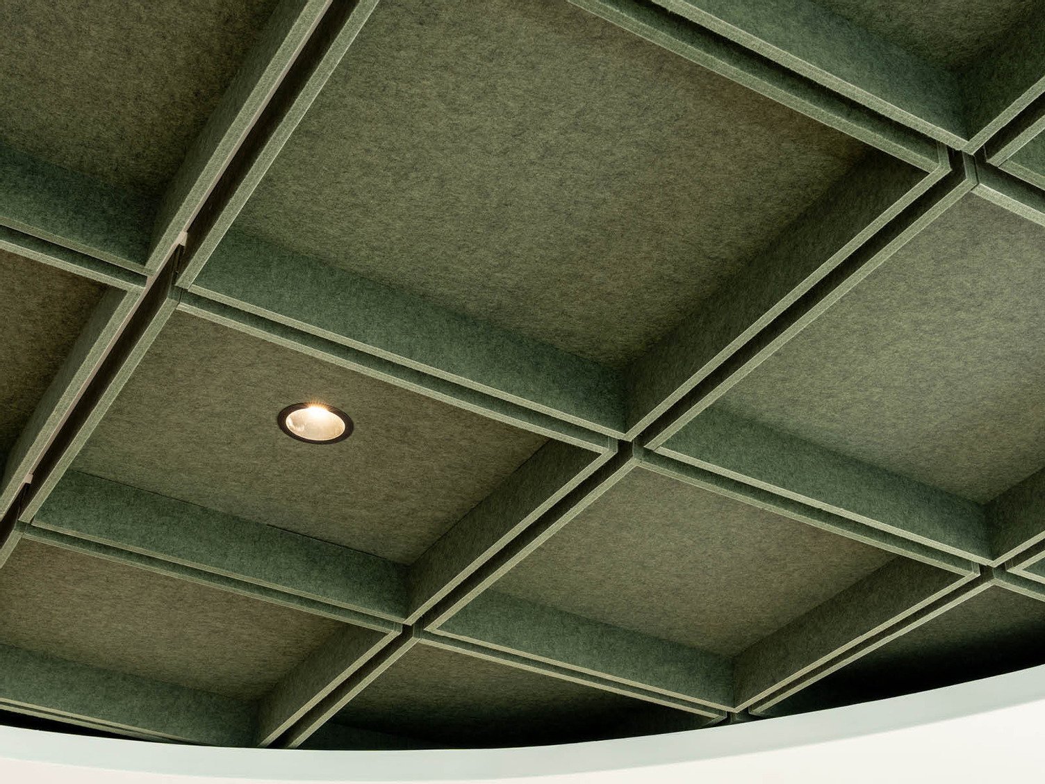
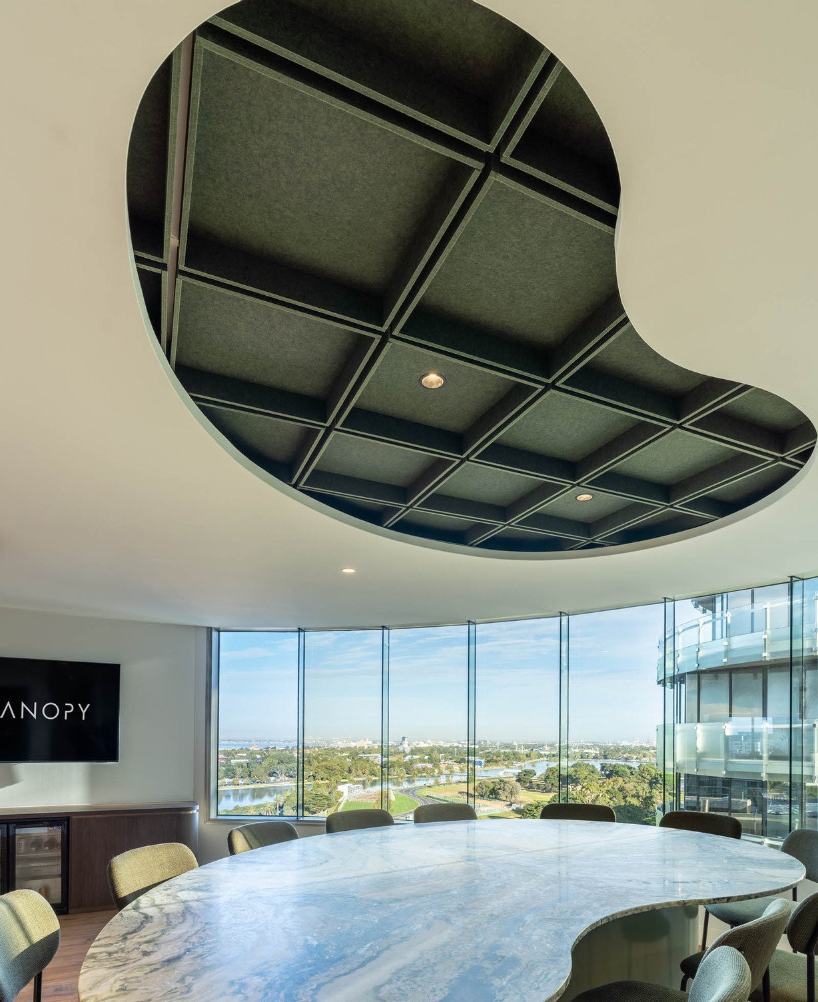
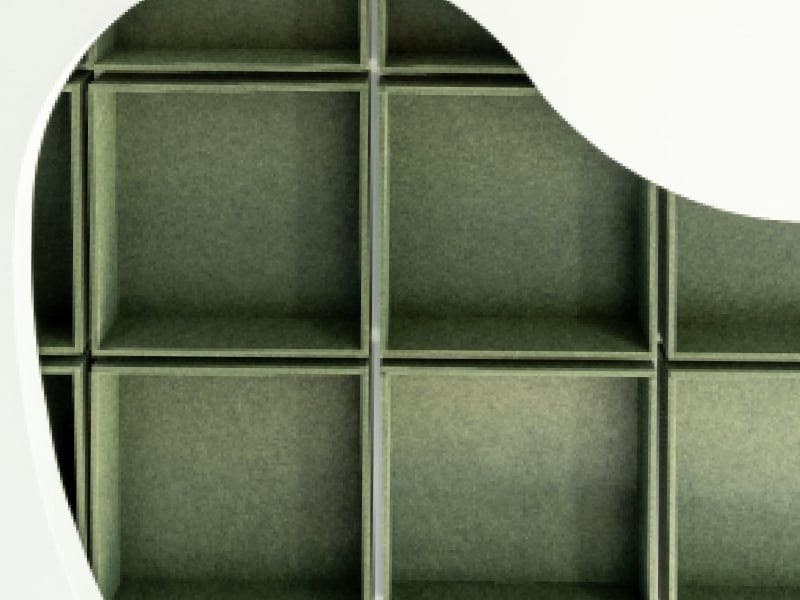
Acoustic performance was resolved through the integration of Grid Ceiling Tiles, which provide effective sound control while introducing rhythm, colour, and spatial definition. Rather than enclosing the workplace, the system subtly organises the ceiling plane, becoming a defining architectural element within the open environment.
The design is driven by a layered, atmospheric approach more akin to a boutique hotel lobby than a traditional office. A rich and bold palette was developed, using lighting, materiality, and texture to create depth and variation across the space. The Grid Ceiling Tiles played a central role in shaping this language, with Gherkin and Terrace tones informing the broader colour palette and influencing adjacent finishes—establishing cohesion while allowing each zone to maintain its own identity.
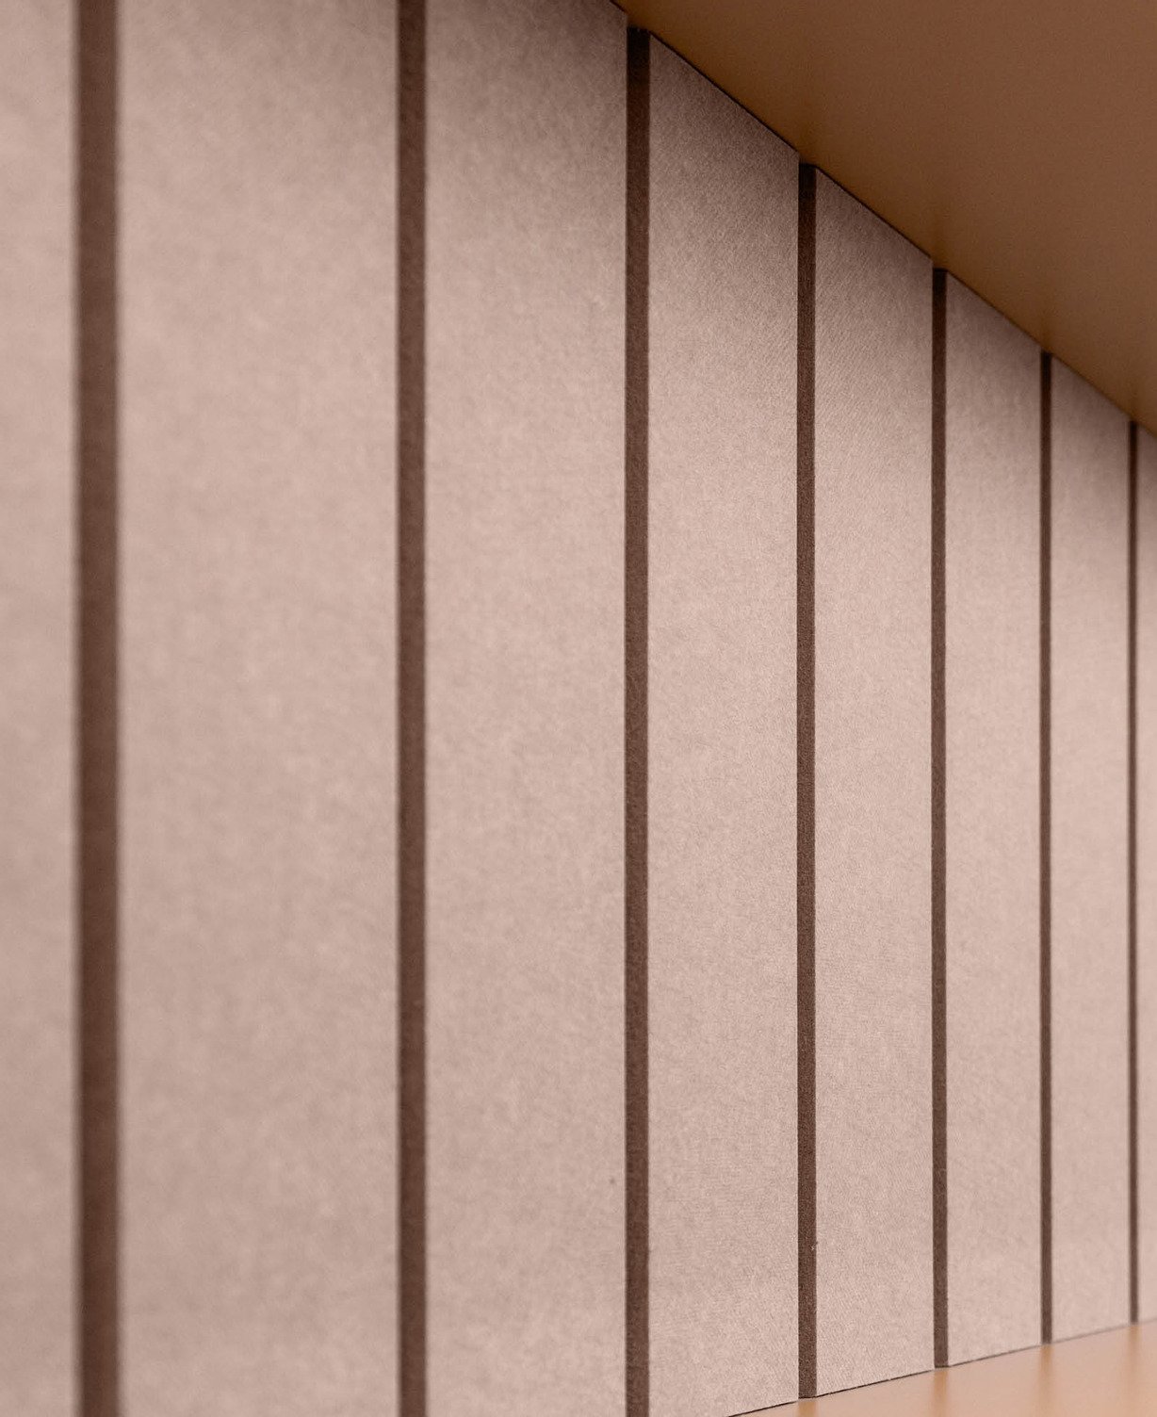
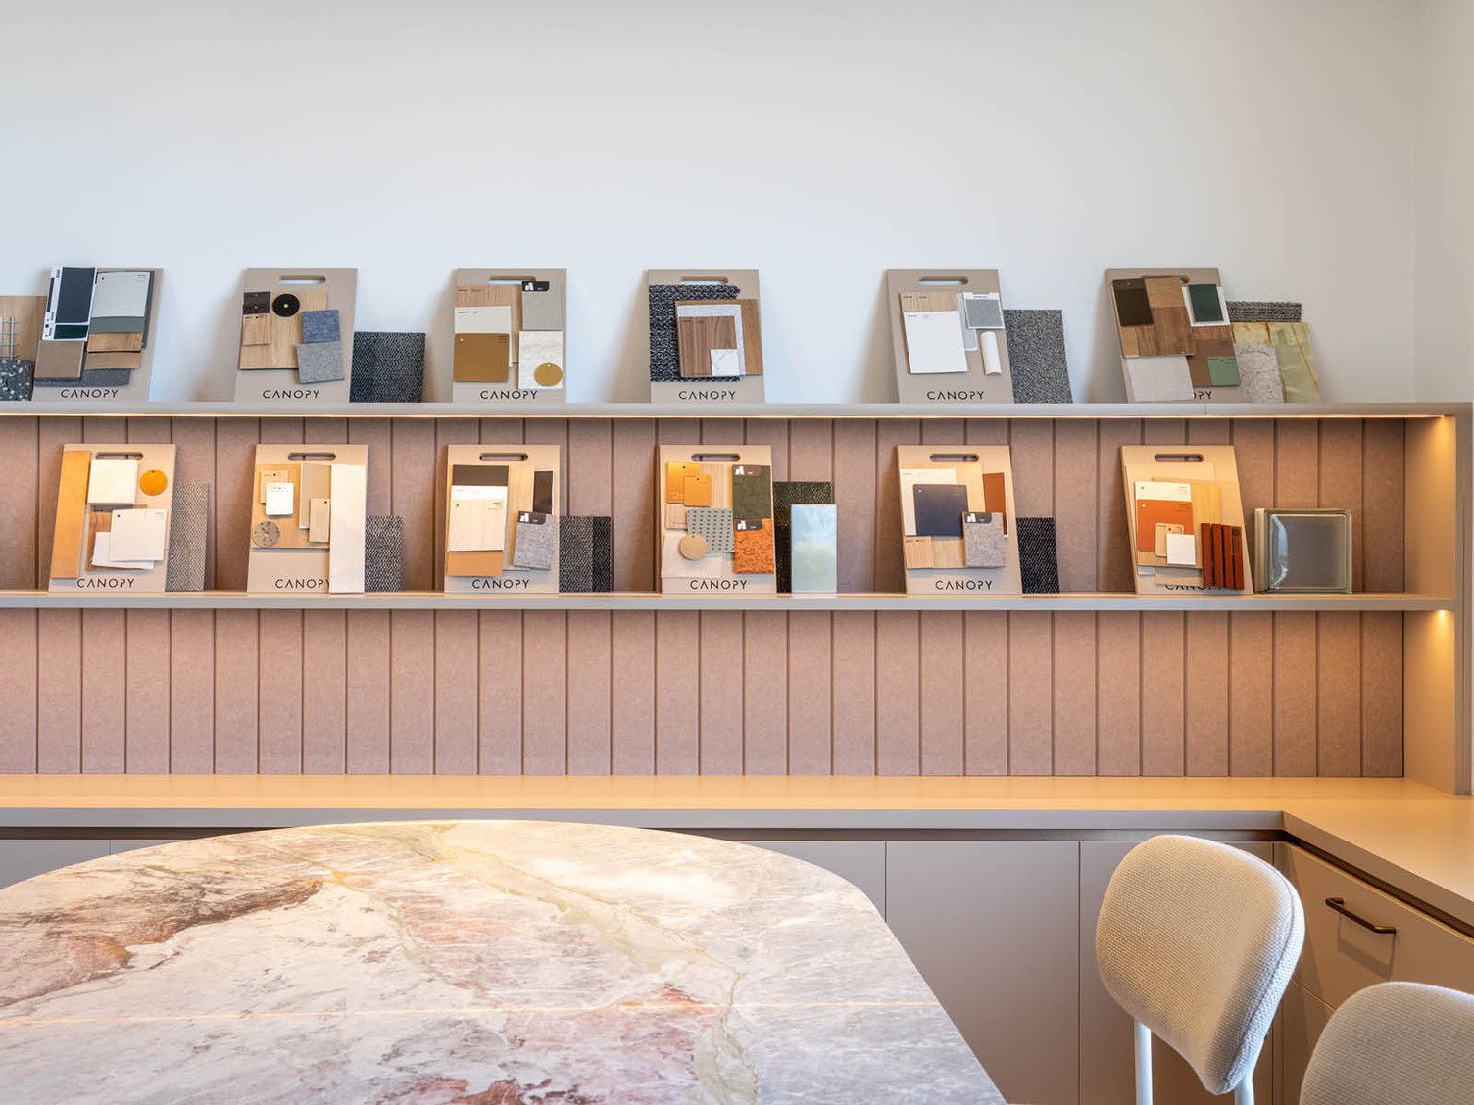
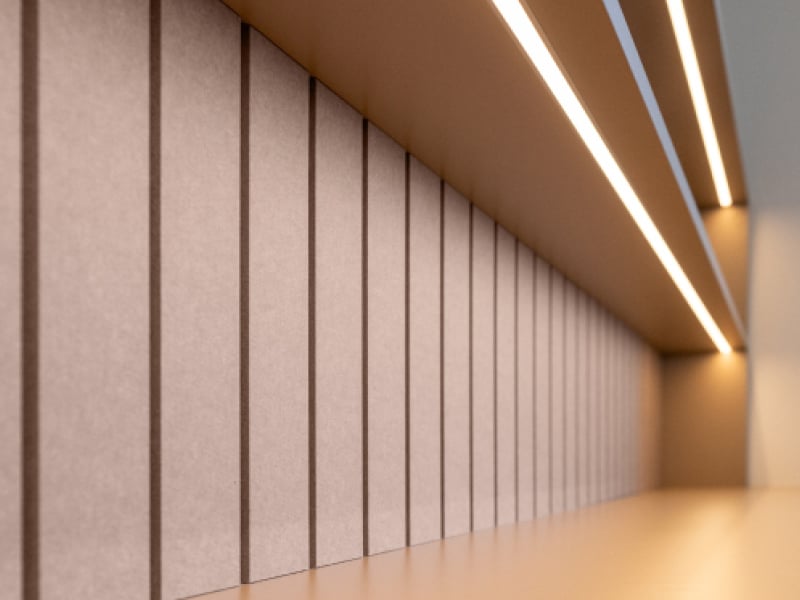
Adding to the atmosphere in a more subtle way, Groove™ Panels were used as a clean, elegant backdrop to the display shelf—elevating the shelf while allowing it to remain the focal point.
A Layered, Hotel-Inspired Workplace Defined by Colour, Spatial Organisation, and Acoustic Performance
The Result
The Autex Acoustics Grid Ceiling Tiles system was selected for its ability to combine high‑performing acoustics with strong design intent. Beyond its functional role, it introduced visual depth and spatial organisation at ceiling level, elevating acoustic treatment into an architectural feature that actively shapes the workplace experience.
Acoustically, the system has significantly improved comfort by reducing noise transfer while maintaining openness and visual connection. Visually, it brings clarity and cohesion to the ceiling plane, subtly defining zones without interrupting flow. The integration of colour has strengthened the overall design language, reinforcing the hotel-like atmosphere and enhancing the sensory quality of the workplace.
 New Zealand
 Australia
 United States
 United Kingdom
 Ireland