Capalaba Sports Complex
The Project
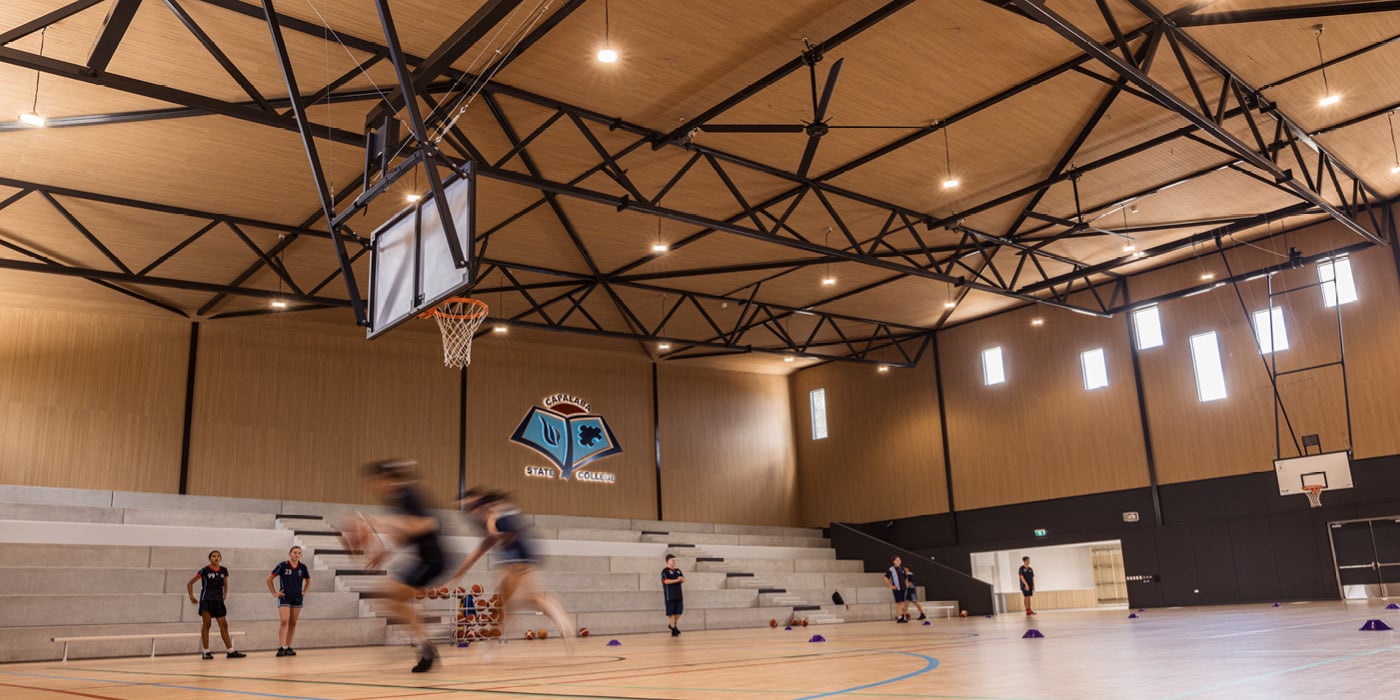
The Capalaba State College Sports Complex was born from a vision to bridge the gap between the college’s junior and senior campuses, and to provide a state-of-the-art facility that could serve both the school and the wider community. Commissioned by the Queensland Department of Education and created by the architectural collaboration between Cottee Parker Architects and JSTN Architects, the new edifice was expertly brought to life by Kane Construction in just over six months.
Project Team
Cottee Parker Architects & JSTN Architects
Kane Construction
BMG Building
Vaughan Penny
Project Details
Queensland
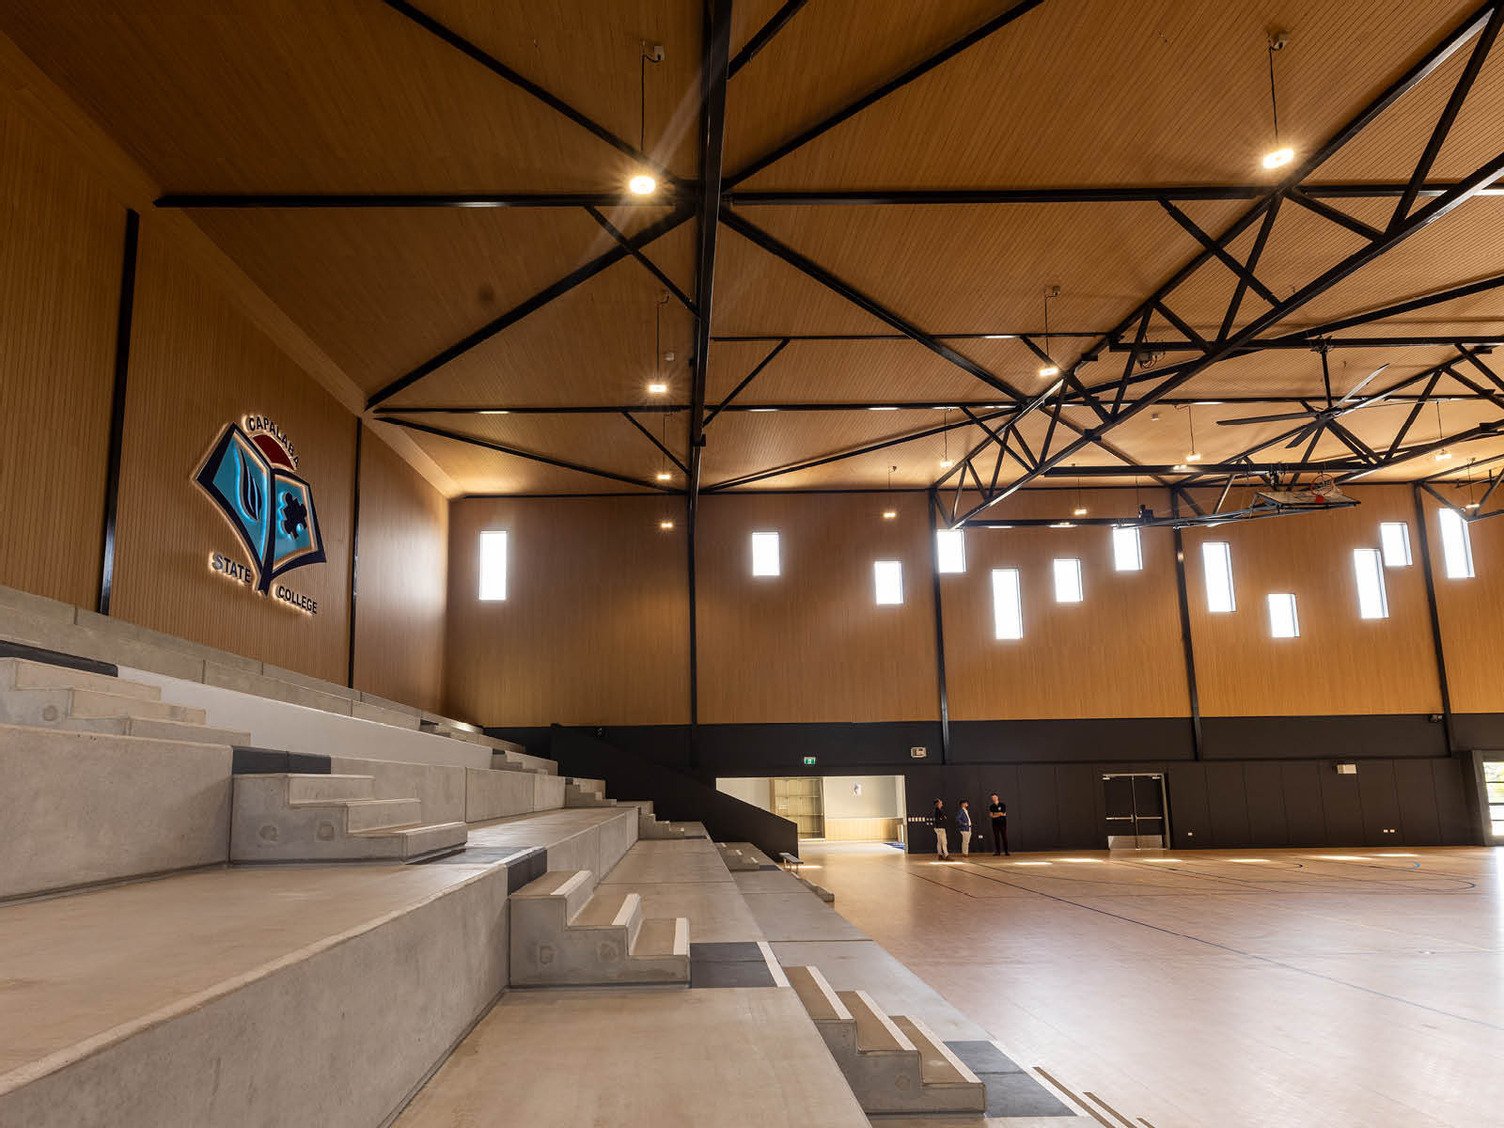
The overall ambition for the project was to create two modern precincts: an innovative learning centre, and a sporting and recreational facility spanning a staggering 3,500 m2. “In terms of the sports building, the college wanted to ensure that the precinct would service the surrounding community,” explains Justin Giovenco, Director of Brisbane-based JSTN Architects. As such, the magnificent new complex was designed to include large sporting courts, full-size performance areas, GLA spaces, theatre spots and seating.
The Challenge
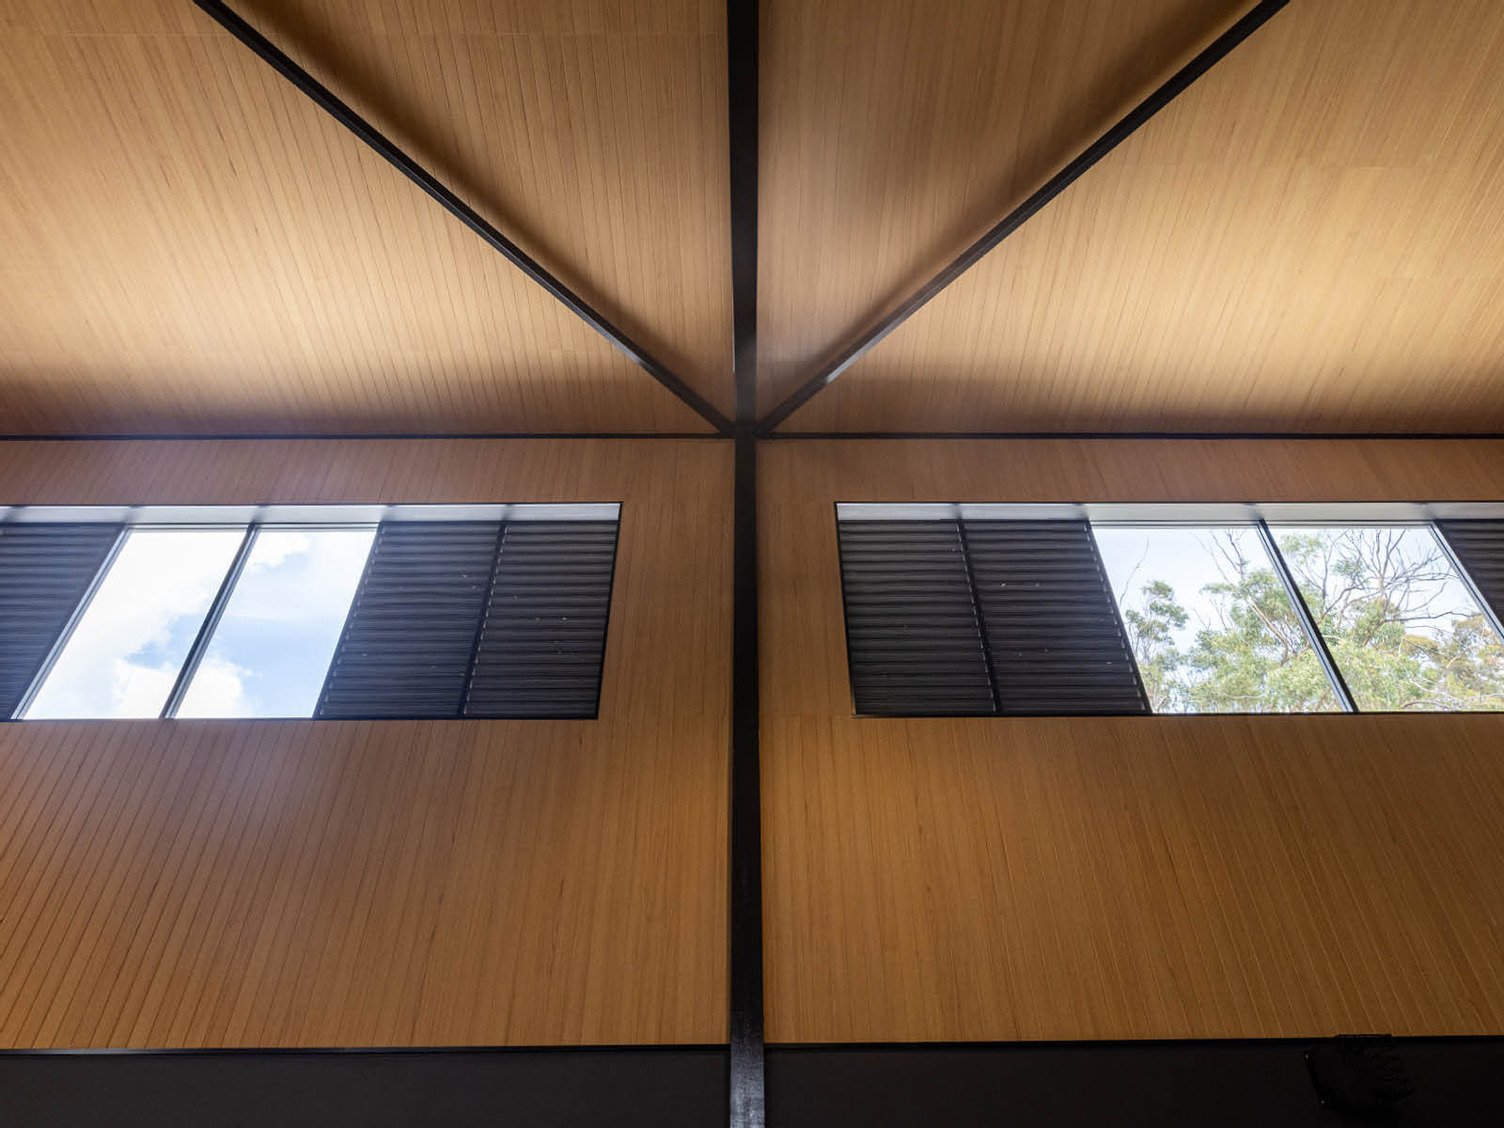
This ambitious project presented several challenges, the most significant was the acoustic treatment of the vast, cavernous space designed to accommodate a range of sporting and recreational activities. The hall’s expansive dimensions and high ceilings posed a significant acoustic challenge, creating an environment prone to excessive reverberation and echo, which could severely impact the sound quality during sporting events and performances. “These types of spaces require robust acoustic treatment that cannot be ceiling-suspended, as it needs to remain clear for sports use,” Justin explains.
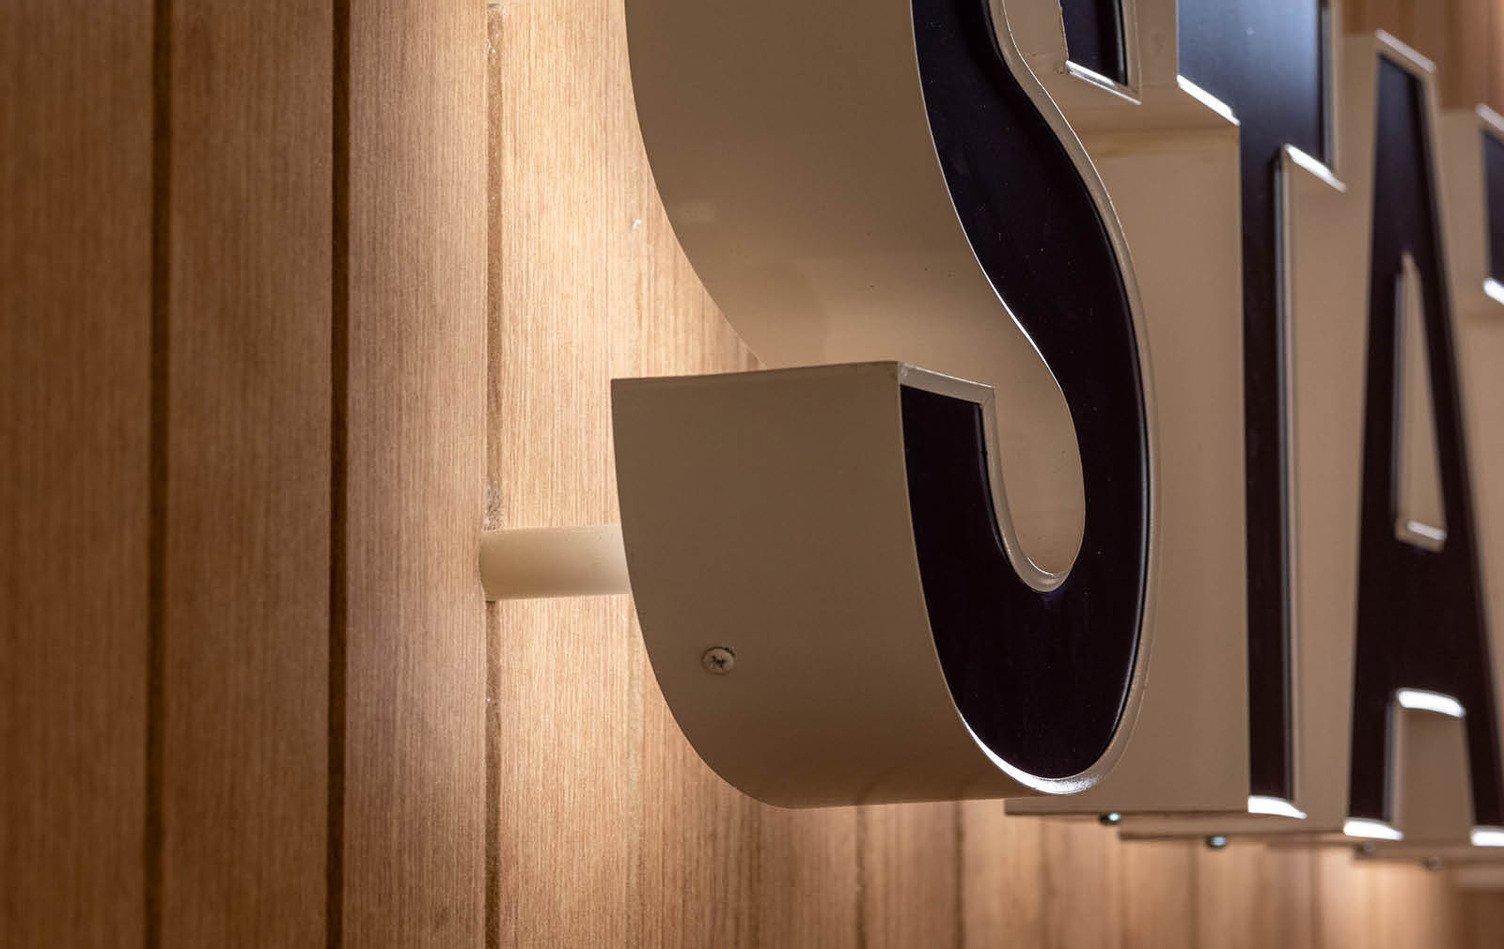
Additionally, the design vision focused on a warm timber aesthetic, making it crucial for the selected wall and ceiling products to feature a wood grain finish that would blend seamlessly with the laminate timber-look flooring.
The project team needed a solution that could effectively absorb sound without compromising the visual aesthetics or interfering with sporting activities. Furthermore, it was crucial for the chosen solution to align with the project’s commitment to creating a healthy, sustainable, and enduring environment for future generations.
The Solution
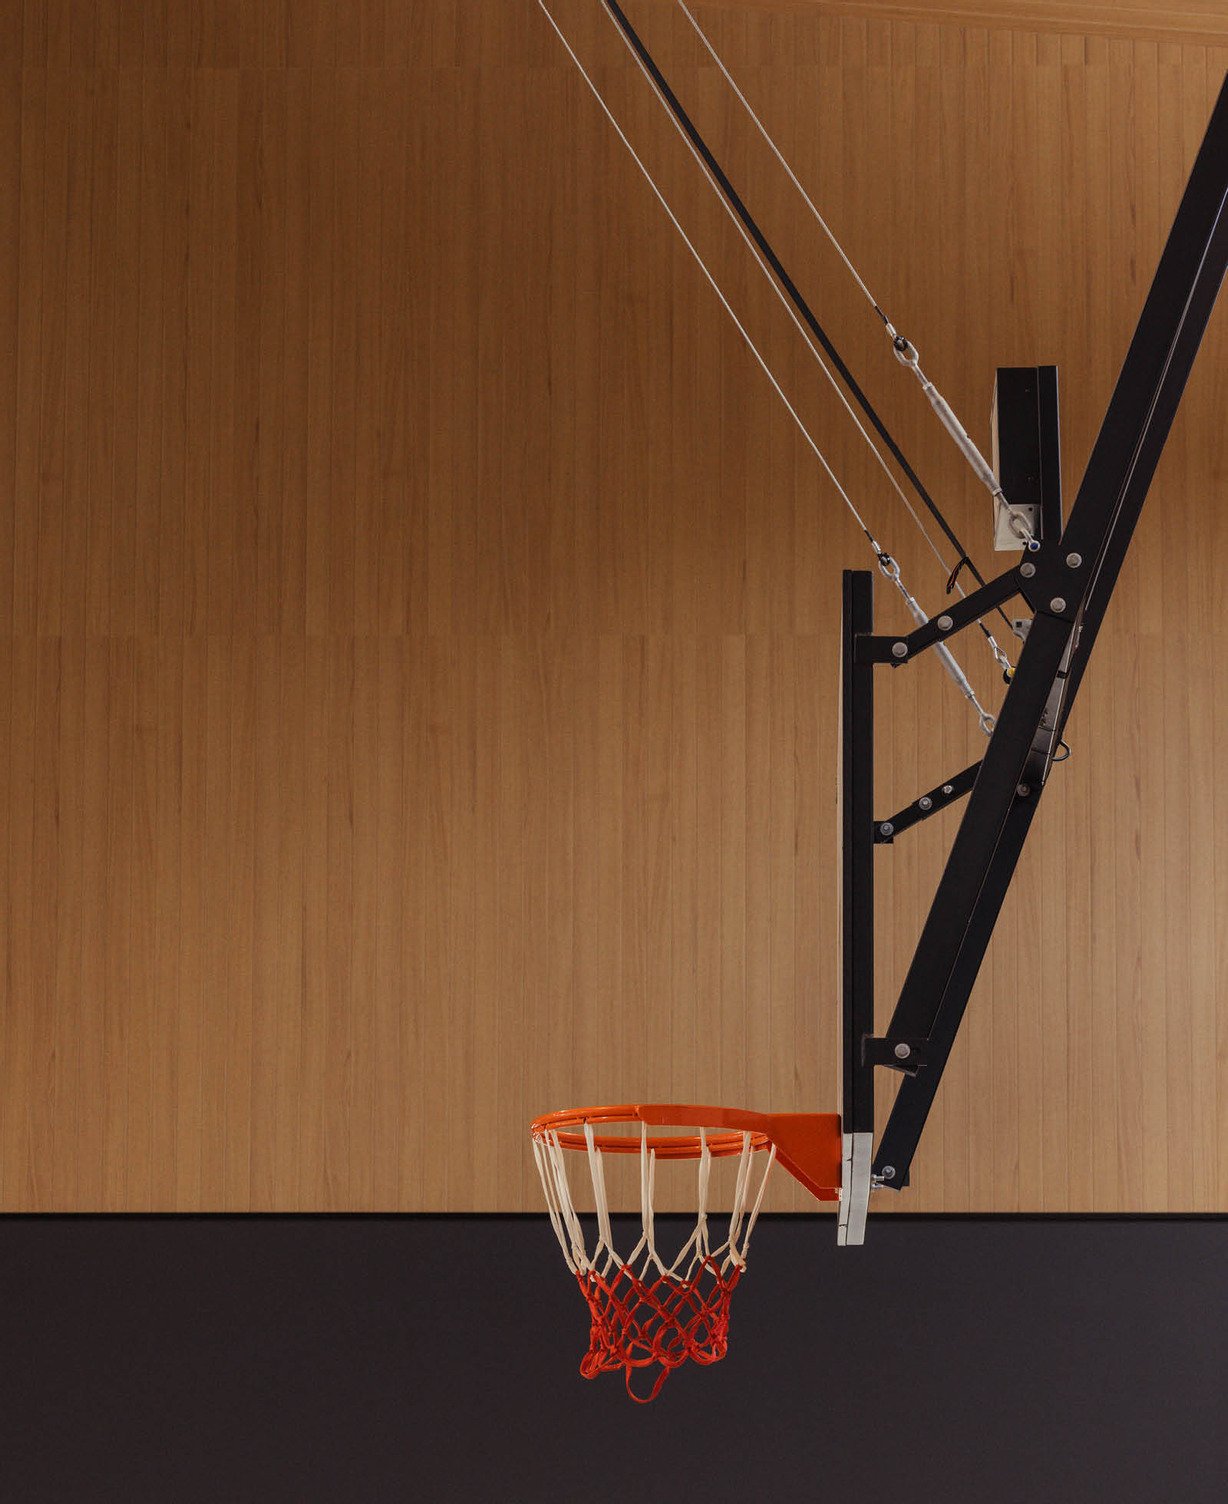
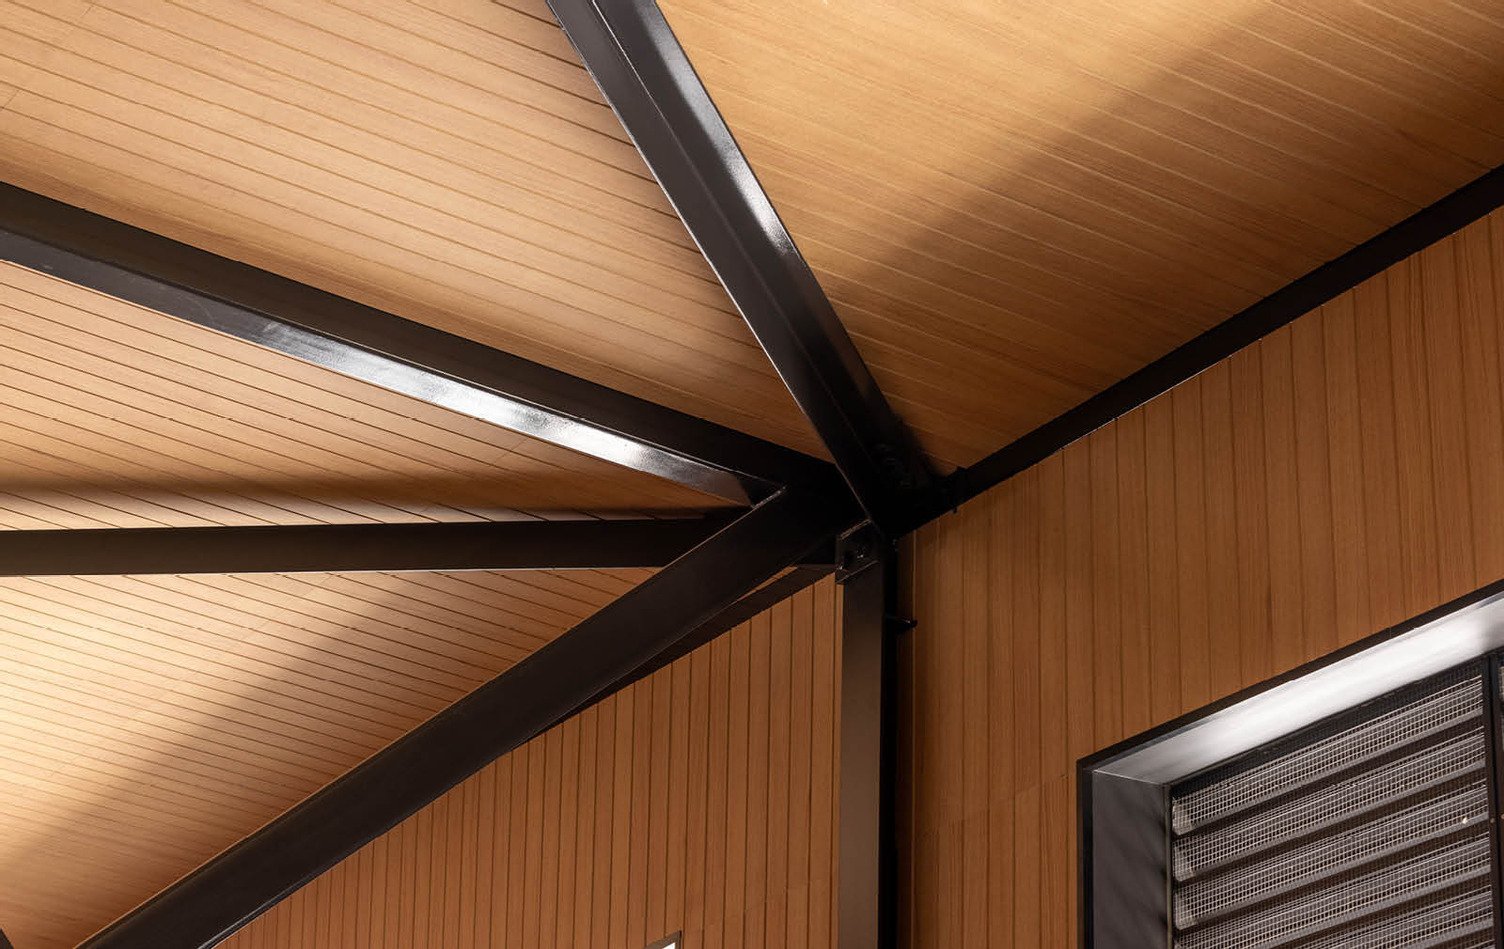
The Acoustic Timber™ panels in a stunning shade of Tasmanian Oak proved to be the ideal solution. Autex Acoustics’ signature product is designed to realistically imitate timber, while ensuring an outstanding performance. “The panels were the perfect choice because of their durability, excellent sound absorption, and warm, natural aesthetic,” Justin explains. “The wood grain finish coupled with a groove detail throughout each panel allowed us to deliver a realistic timber look and feel the college was after, while benefiting the space from a functional point of view.”
Justin adds that while timber cladding would also be able to deliver the same aesthetic, it wouldn’t be able to match the acoustic performance of the panels. “Timber doesn’t lend itself particularly well to these types of cavernous, open spaces because of its shiny, raw face,” he says. “The sound ends up bouncing around.” This certainly isn’t the case with Autex Acoustics’ Acoustic Timber Groove panels. In fact, their acoustic performance and neutral beauty are some of elements the project team received lots of positive feedback on.
Brice Gifkins the Managing Director of BMG Building & Construction Services adds that, in his opinion, Autex Acoustics’ Acoustic Timber beats wood in every way. “It’s quicker and easier to install, comes with a Group 1 fire rating, and there’s no maintenance required,” he says. “Plus, you get the acoustic properties.”
From a vision of bridging campuses to a reality that serves an entire community, the Capalaba State College Sports Complex is a testament to architectural ingenuity and the transformative power of acoustic solutions.
The Project Team
Great spaces are created through collaboration. Explore the team behind this project and the contributions that brought it to life.
Acoustic Timber™ Panel
To ensure a natural, high-end finish, we have hand-picked a selection of premium woodgrains taken from real timber veneers—digitally printed onto the panel surface with a safe, water-based, UV cured ink.
Want to Be Featured Next?
Behind every successful project is a story worth telling. Get in touch to showcase your work and the team that brought it to life.