Docklands Primary School
The Project
Docklands Primary School is an educational facility unlike any other. Melbourne’s first school of this kind, the facility is situated within the bustling District Docklands shopping precinct, directly beneath an 18-story Marriott Hotel. Spanning the entire first level of the building, the school includes a range of educational spaces—classrooms, learning zones, play areas and amenities—all ingeniously contained within the mall’s indoor structure. As Spaces Director, Steve Van Truong explains, “The vision was to create this entirely indoor space that had an outdoor feel to it. We wanted to create interconnected learning spaces that fostered privacy and allowed the kids to concentrate, while generating a sense of being outdoors rather than in a passageway of a conventional indoor space.” This adaptive reuse project reimagines educational design vernacular, turning the unconventional constraints of an indoor mall into an opportunity to deliver a vibrant educational precinct.
Project Team
Spaces
Rich Clarke
Dimitri Ekanayake
Project Details
Melbourne
The Challenge
Creating a comfortable and effective learning experience at Docklands Primary School presented a unique set of challenges. These included designing an outdoor feel within an entirely indoor environment, structural obstacles such as one-meter diameter columns that punctuate available space, and the schools modest 1160 sqm footprint. “As its all indoor all learning spaces are in close proximity, sound can transfer very easily,” Steve explains. “We had to be very cautious about how to treat the ceilings and walls, and how these would affect students learning.” The acoustic demands of this enclosed environment were augmented by the narrow, high traffic corridor running alongside the classrooms. “Kids get distracted both visually and acoustically,” Steve emphasises. “So, it was important to isolate these spaces and ensure that students could move between learning spaces with minimal disruption.”
The Solution
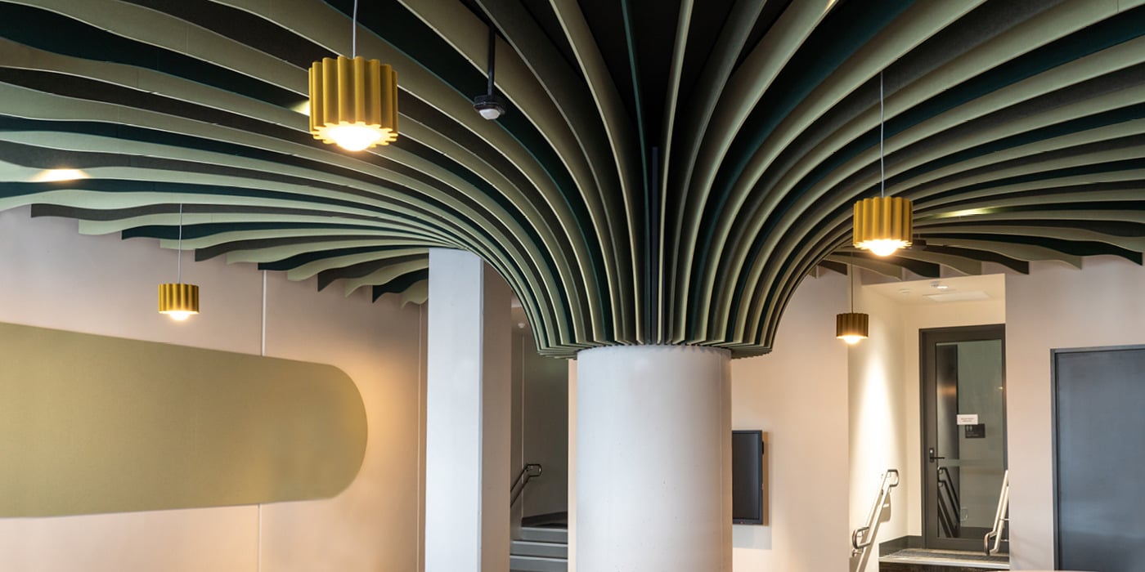
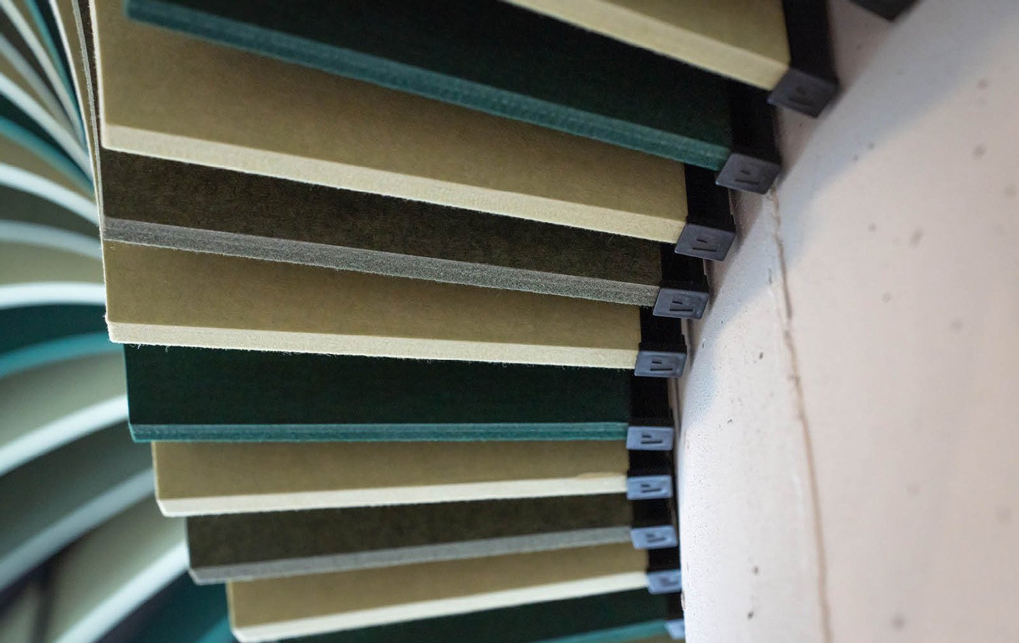
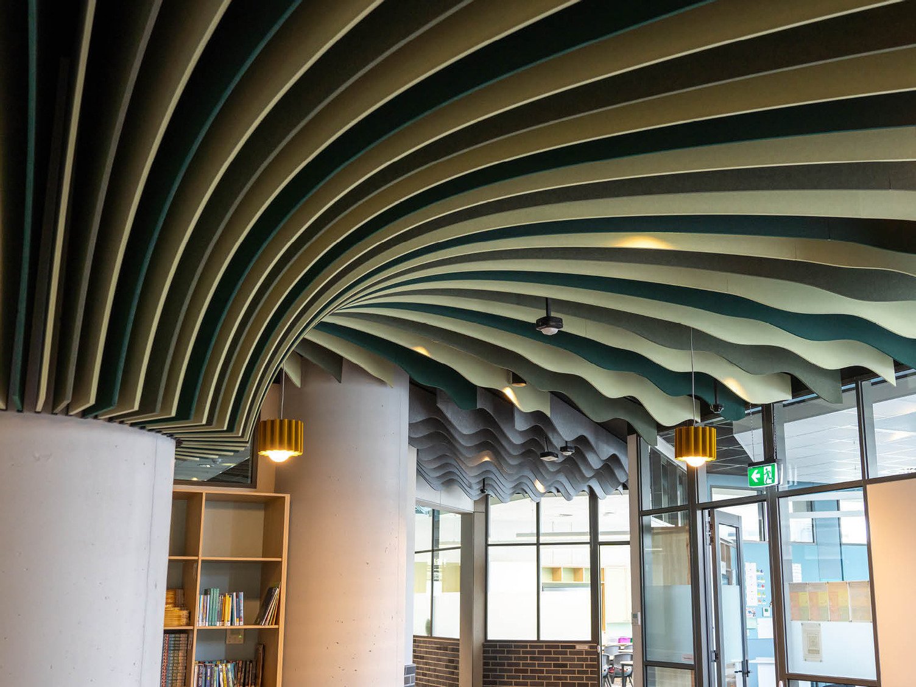
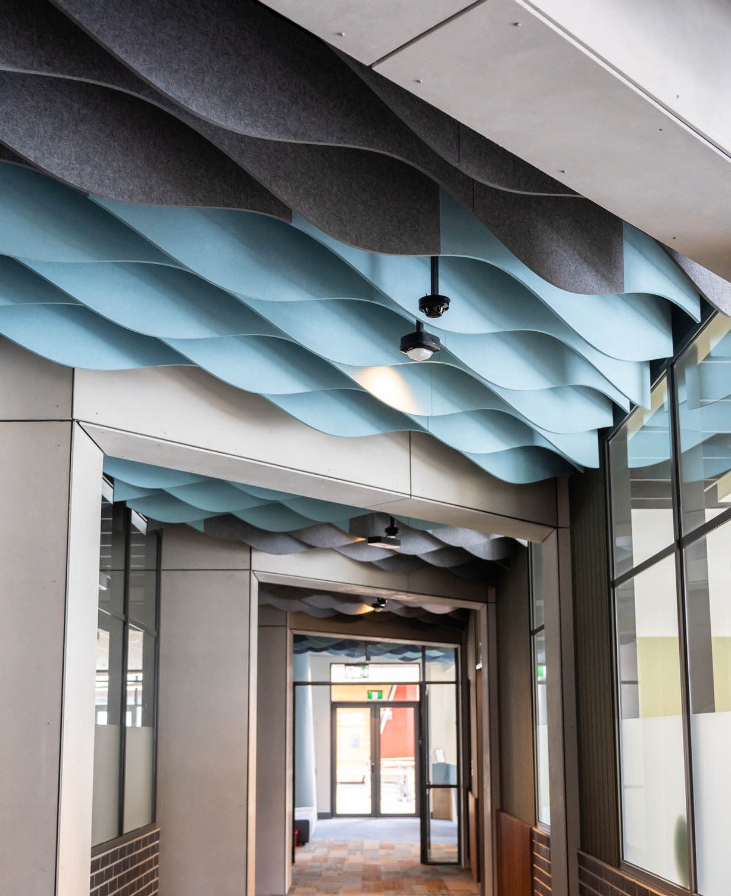
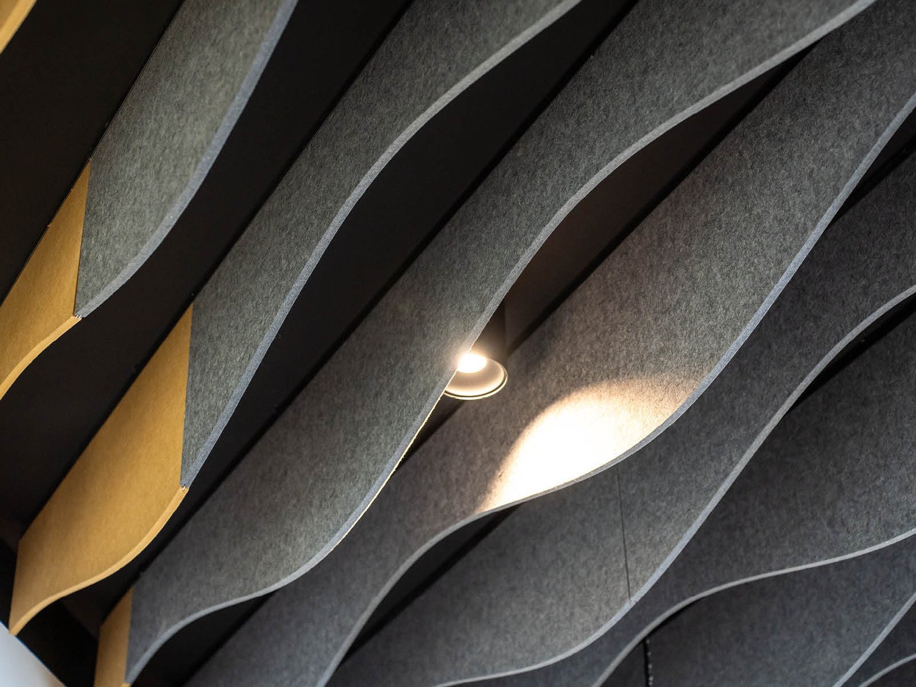
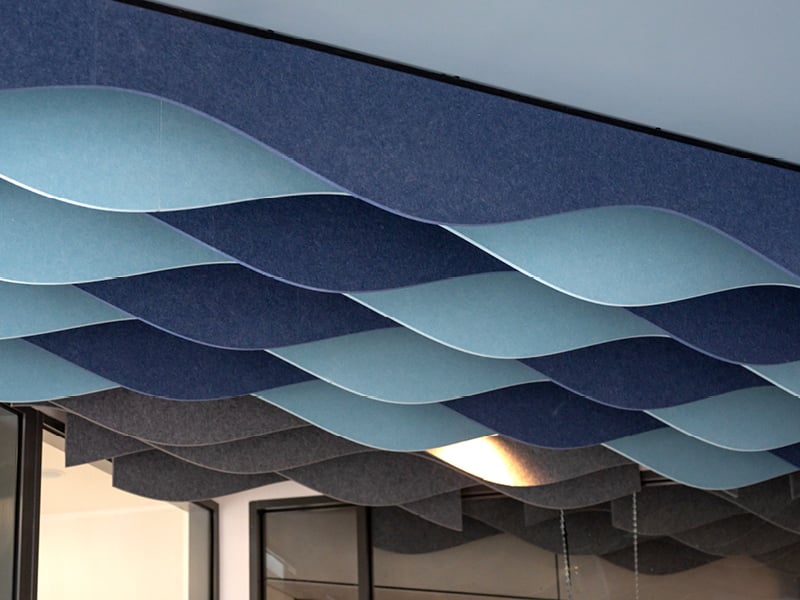
Spaces created a stand-out feature, the “Tree of Growth”, a custom design that transforms one of the robust columns into a symbol of learning. Positioned at the centre of a multi-purpose space, it boasts branches made from custom Autex Acoustics® Frontier™ Fins in complementing colours including Acros, Gherkin and Treehouse. They extend upwards and run across the ceiling, seamlessly merging with other custom, rippled Frontier Fins installed throughout the ceiling. This canopy-like composition stretches into the hallway, where fins—installed at a precise 45-degree angle—augment a dynamic cadence of acoustic waves. Each branch required custom length, size, and colour to ensure a continuous pattern that transitions from green to teal and grey hues.
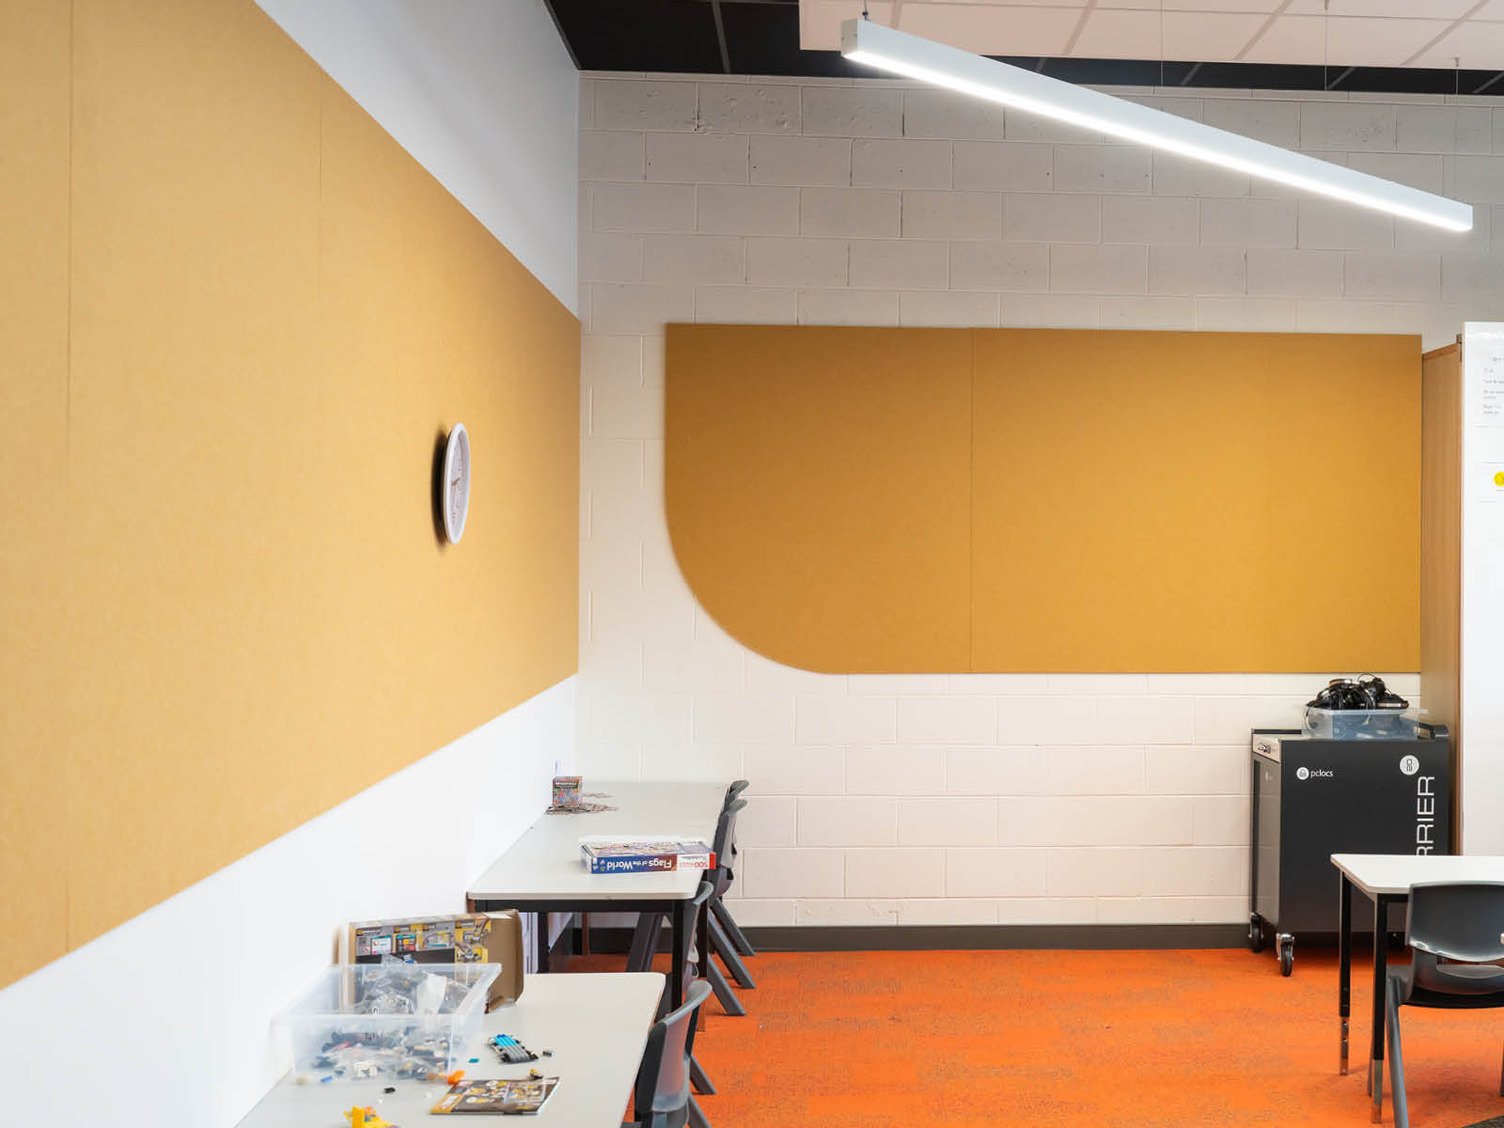
“As you enter the building, the ceiling leads you towards the tree which has become a wonderful focal point for the school,” Steve explains. “And we were able to create this quiet hub right inside this busy shopping complex.” Alongside the custom Frontier Fins spanning the ceiling, Groove Panels create a subtle graphic pattern on the hallway and circulation space walls, while Cube™ panels line classroom cupboards, complementing the Composition® on the walls. “It all came together beautifully,” Steve enthuses. “I couldn’t be happier, and the school is extremely happy, too. Working with the Autex Acoustics team helped make our vision a reality.”
The Team
Great spaces are created through collaboration. Explore the team behind this project and the contributions that brought it to life.
Featured Products
Want to Be Featured Next?
Behind every successful project is a story worth telling. Get in touch to showcase your work and the team that brought it to life.