Griffith University

Frontier™ Fins

Elegant and refined, Frontier Acoustic Fins offer excellent acoustic absorption with sleek, gentle form—at once a design feature and a functional necessity. Lightweight and semi-rigid, Fins are available in nine standard styes with 12mm and 24mm thicknesses.

Explore Frontier™ Fins

The Project

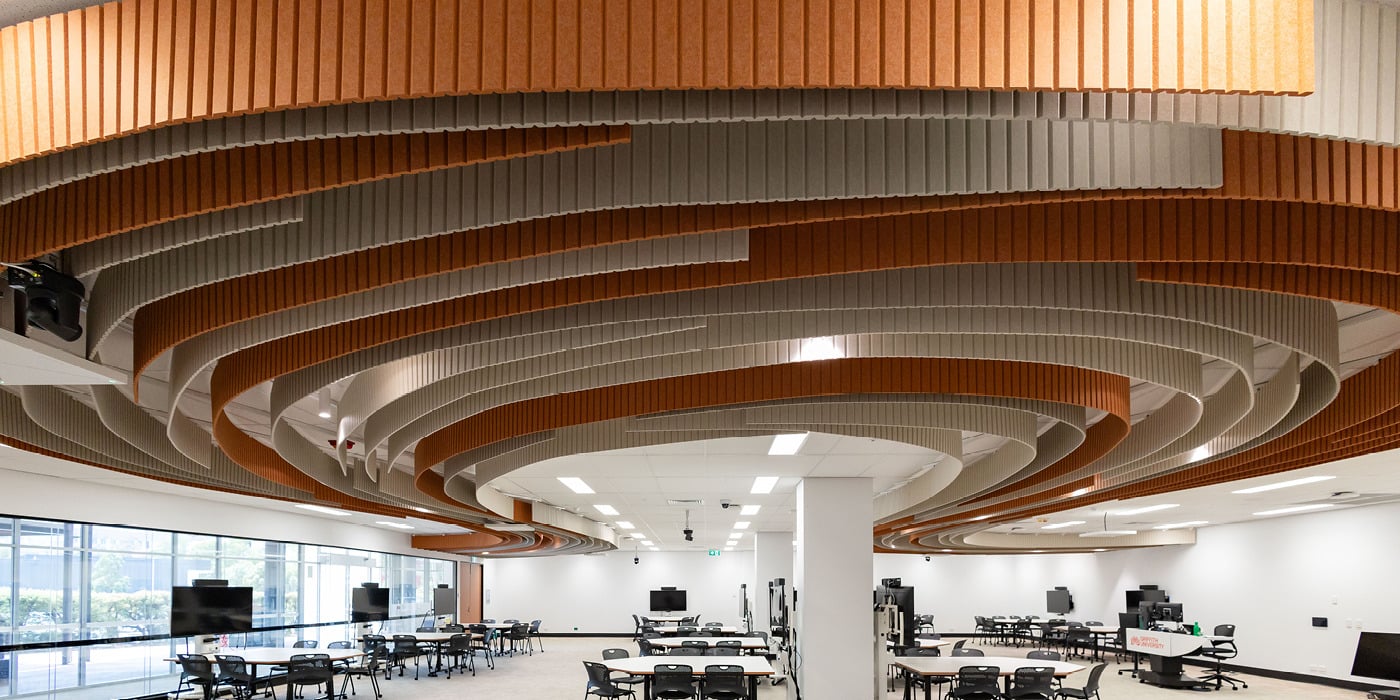
Griffith University set out to transform a series of existing teaching spaces into innovative Technology-Enhanced Active Learning (TEAL) environments—future‑ready classrooms designed to elevate teaching and learning outcomes. The refurbishment spanned three key campus buildings, each prioritising accessibility, adaptability, student engagement, and innovation.

Project Team

Architect

PDT Architects

Builder

Intrec Management

Installer

Acoustics by Spectrum

Project Details

Location

Queensland

Category

While all three spaces were designed as TEAL environments, two were required to double as high‑capacity exam venues, supporting diverse student needs. Each space also integrated informal learning zones, giving students places to connect, study, or reset before and after class. Natural light, premium materials, acoustics, and the user experience were central to the design, firmly linking space quality with student success. PDT Architects were engaged to reimagine these environments and deliver classrooms that defy traditional norms, promoting flexibility, collaboration, and inclusivity for both in‑person and online learners.

The Challenge

Transforming three distinct existing buildings into cohesive yet uniquely expressive learning environments required careful balance. Each space needed its own identity, while still feeling like part of a unified design language.

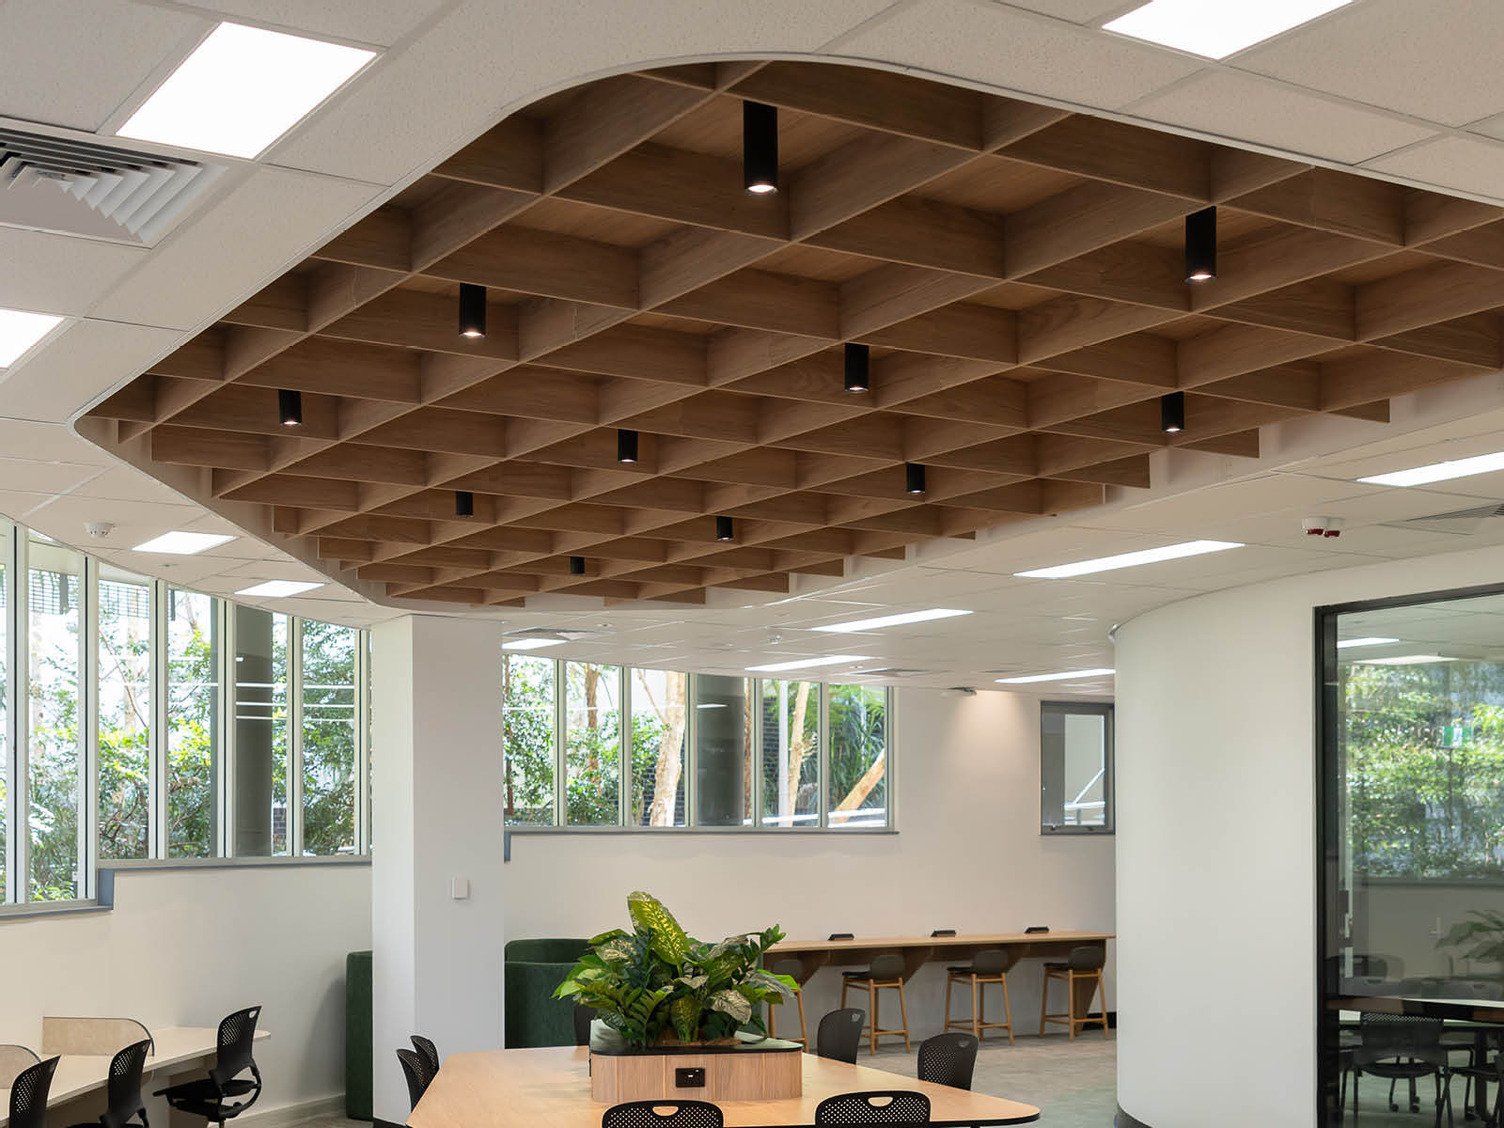
One of the significant technical hurdles involved integrating building services into highly customised acoustic feature ceilings—without compromising design intent. Achieving this required close coordination between PDT, services engineers, and Autex Acoustics® to ensure precise installation and seamless incorporation of all elements. As with any refurbishment, latent site conditions also emerged during construction, but the project team collaborated effectively to resolve issues while maintaining the overarching design vision.

The Solution

Autex Acoustics worked closely with PDT to bring the design to life through a suite of customised acoustic products. “In a teaching and learning environment, acoustics are key so for us it was a no-brainer that we wanted key elements including our feature pieces, the sculptural ceilings, to be created through the use of acoustic panels”, stated interior designer at PDT, Filisha Khatri. The ability to customise form, finish, and colour allowed the design team to create three distinct atmospheres that still felt interconnected.

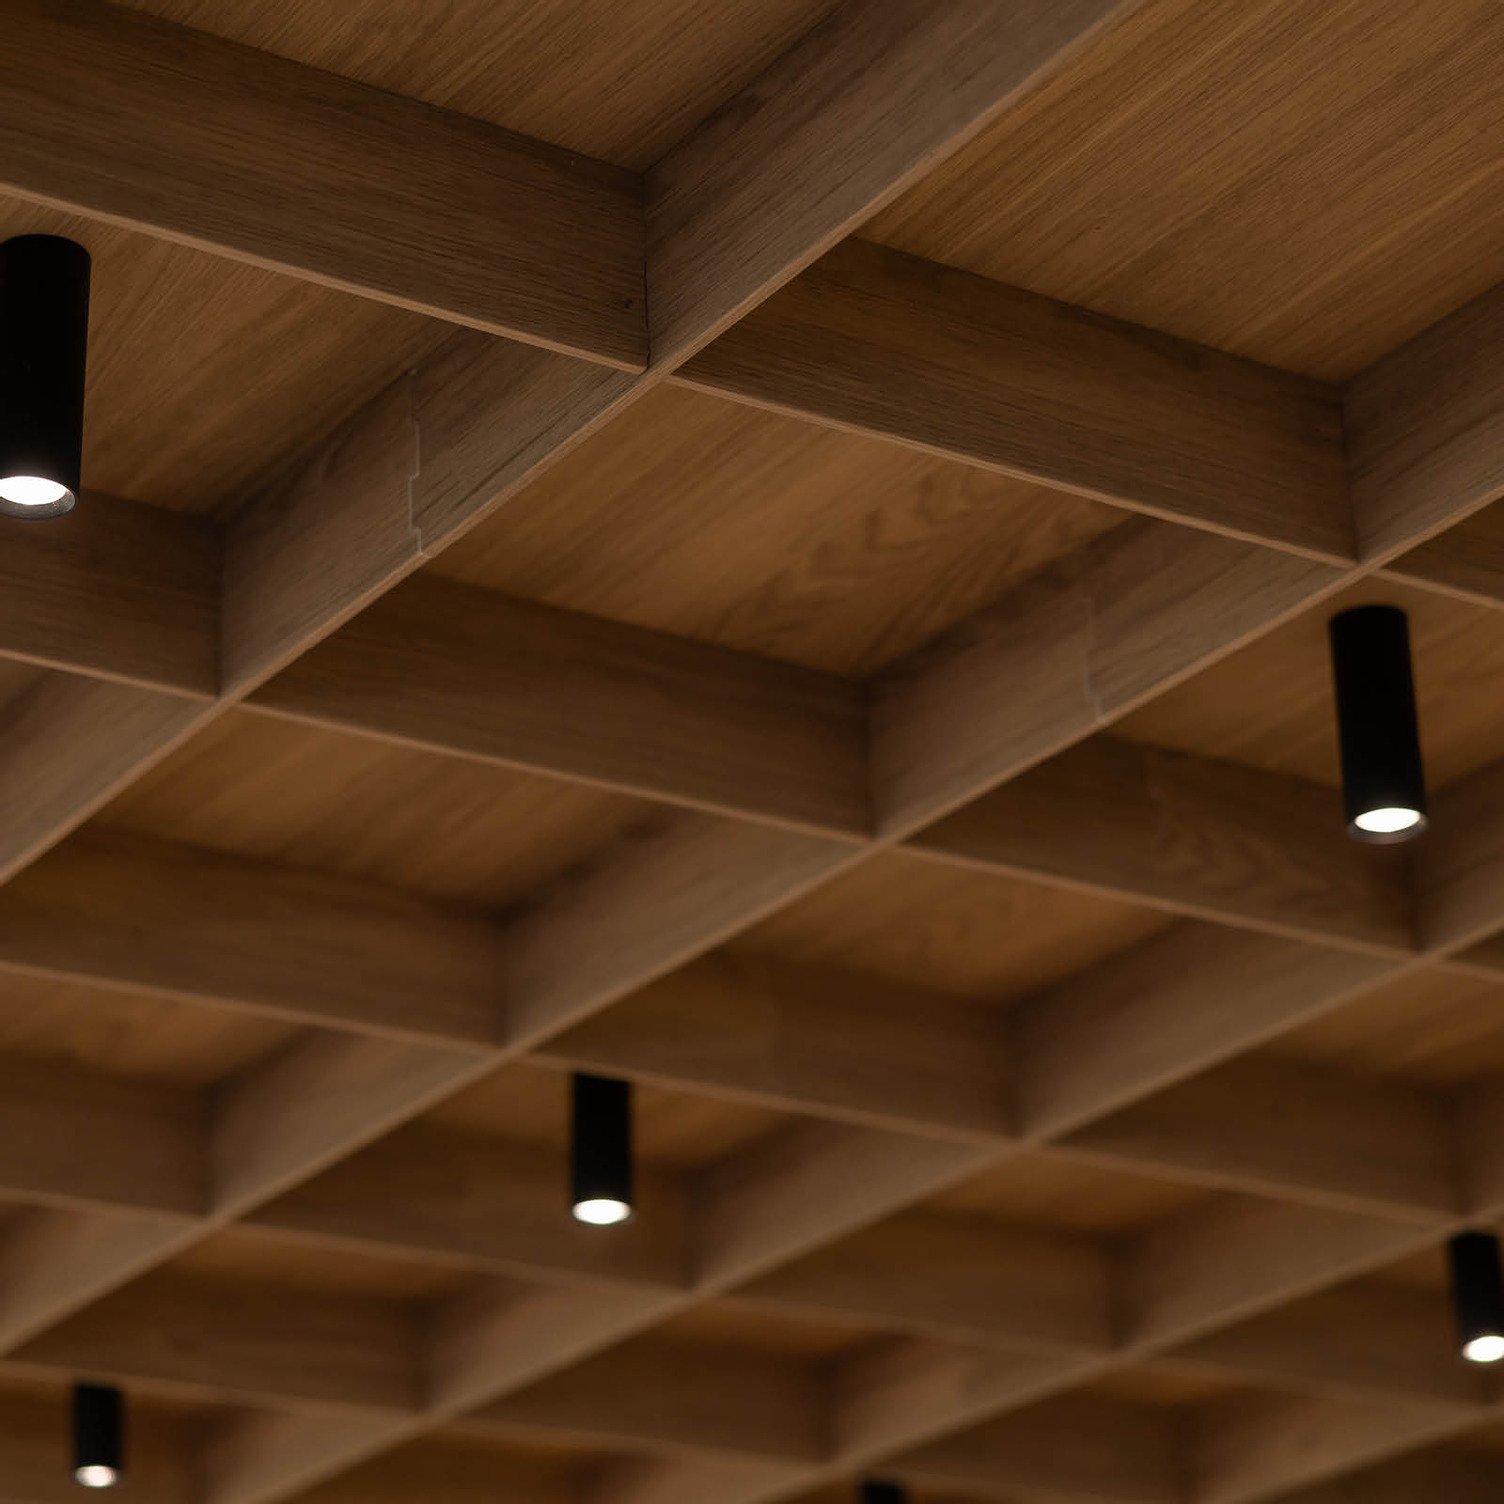
Across the spaces and bespoke ceiling systems, Acoustic Timber™ elements, Frontier™ Fins, Vertiface® finishes, Groove™ wall panels, and Accent Ceiling Tiles were used to shape identity, movement, and warmth. The PDT team drew inspiration from First Nations stories of the land, developing organic flowing forms and custom elements that differed in palette and expression across the buildings. Colours were intentionally selected to reflect the exterior built environment, providing visual continuity between outside and inside while supporting focus and engagement.

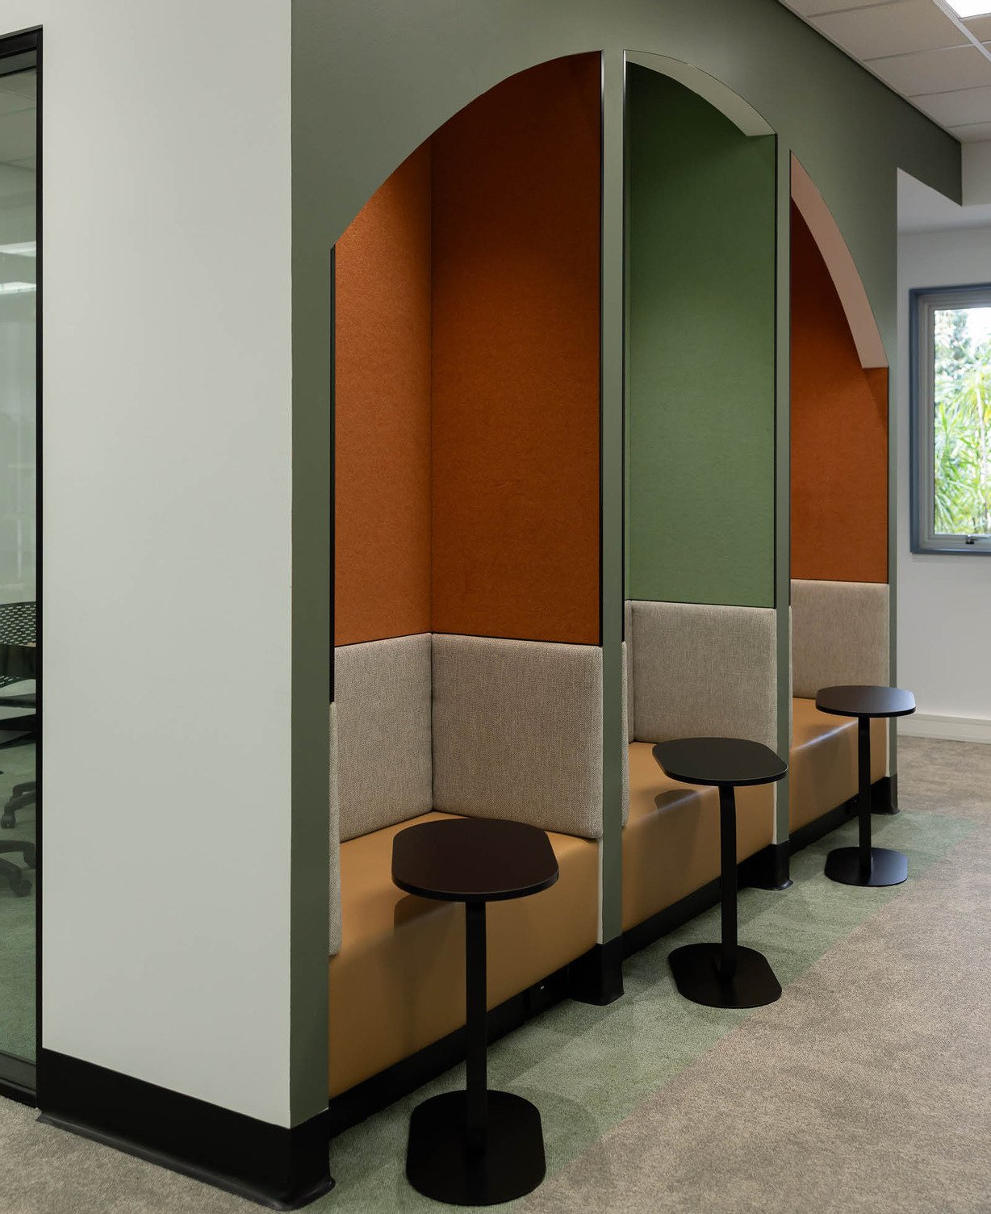
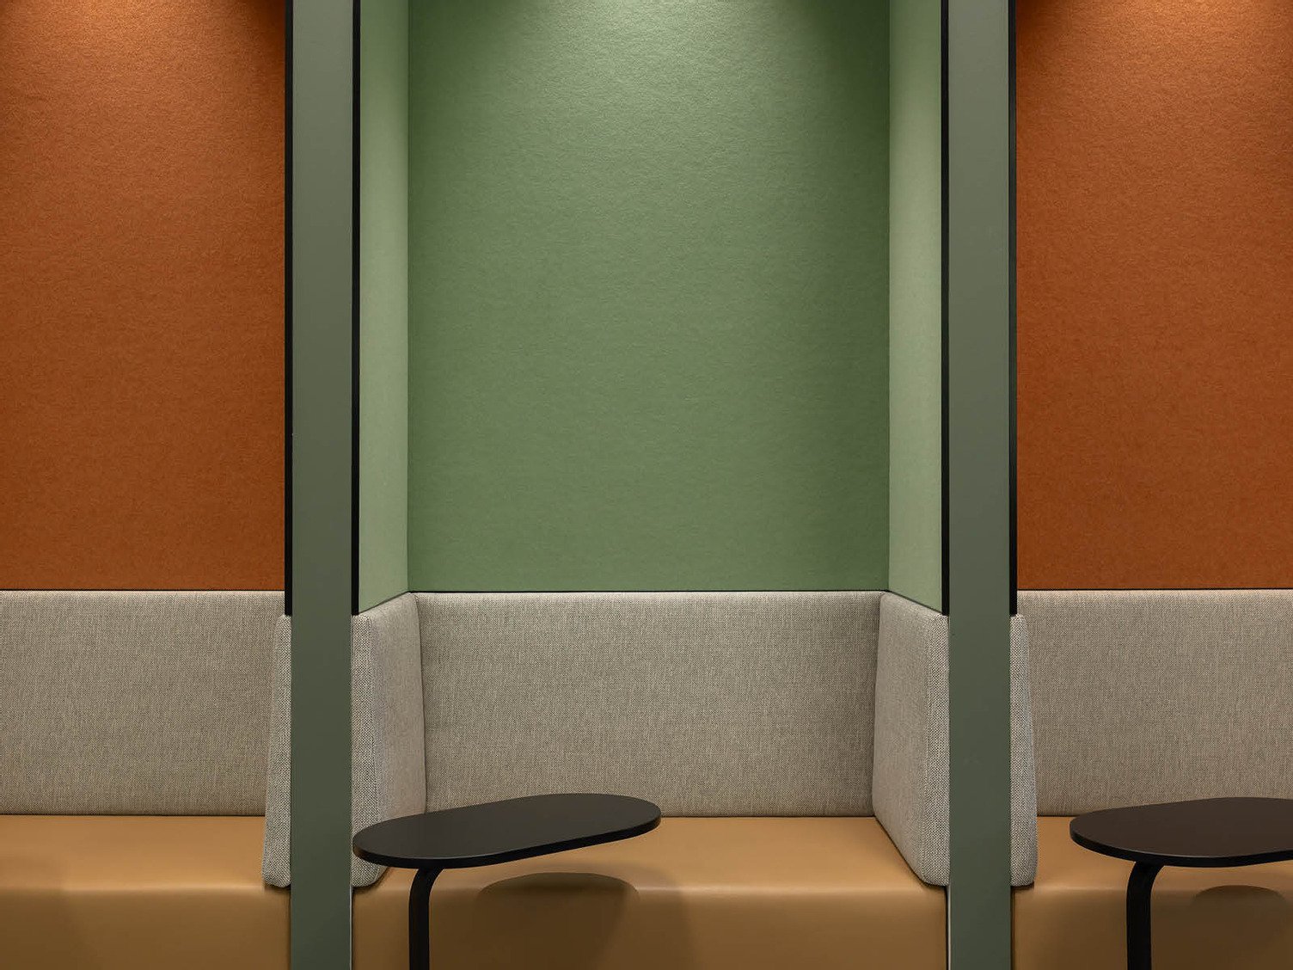
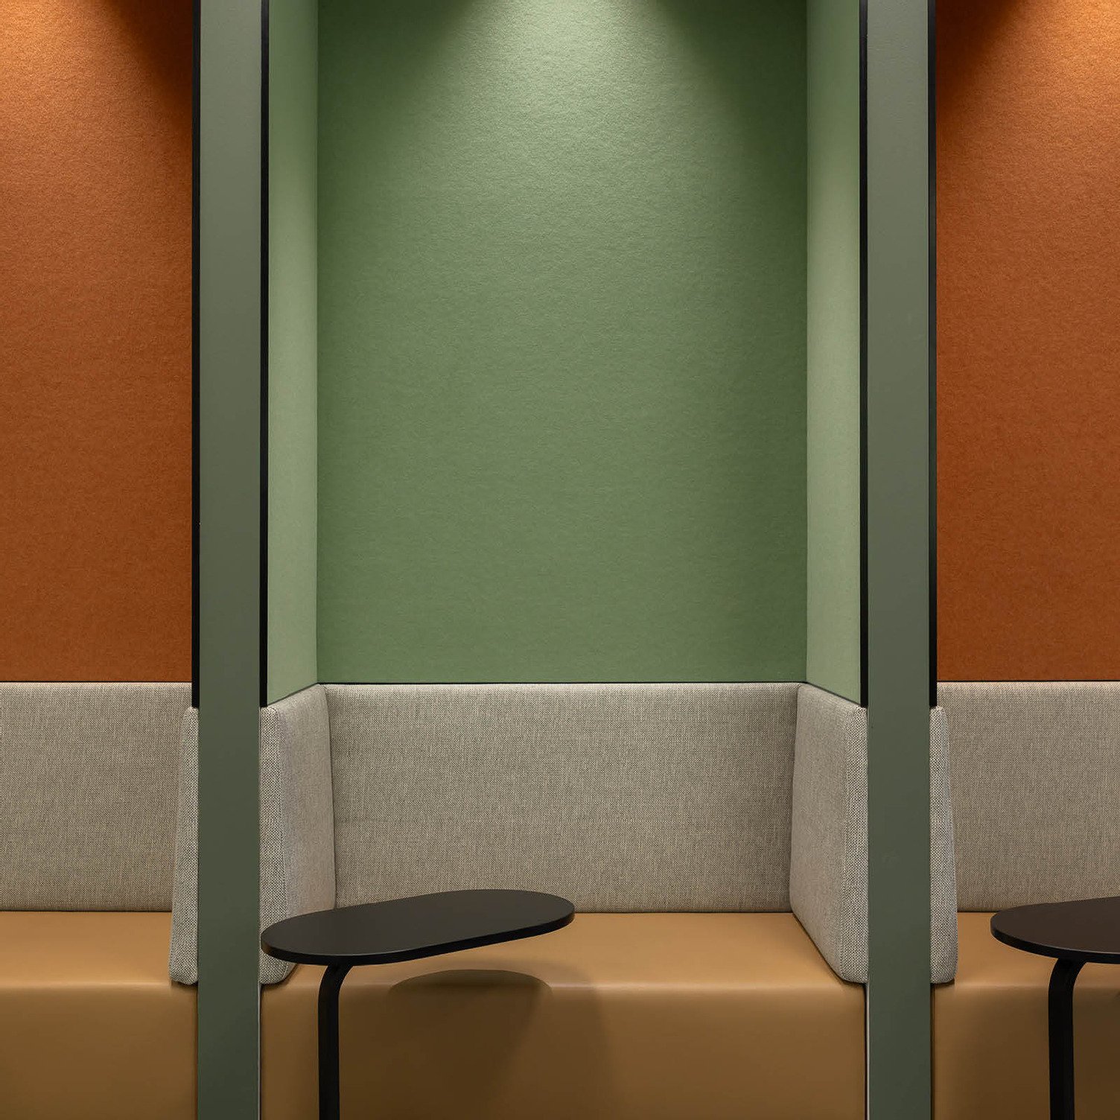
The informal learning zones were elevated with playful focus nooks—featuring curved openings, vibrant colours, and tactile materials—that invited students to explore, study independently, or gather between classes.

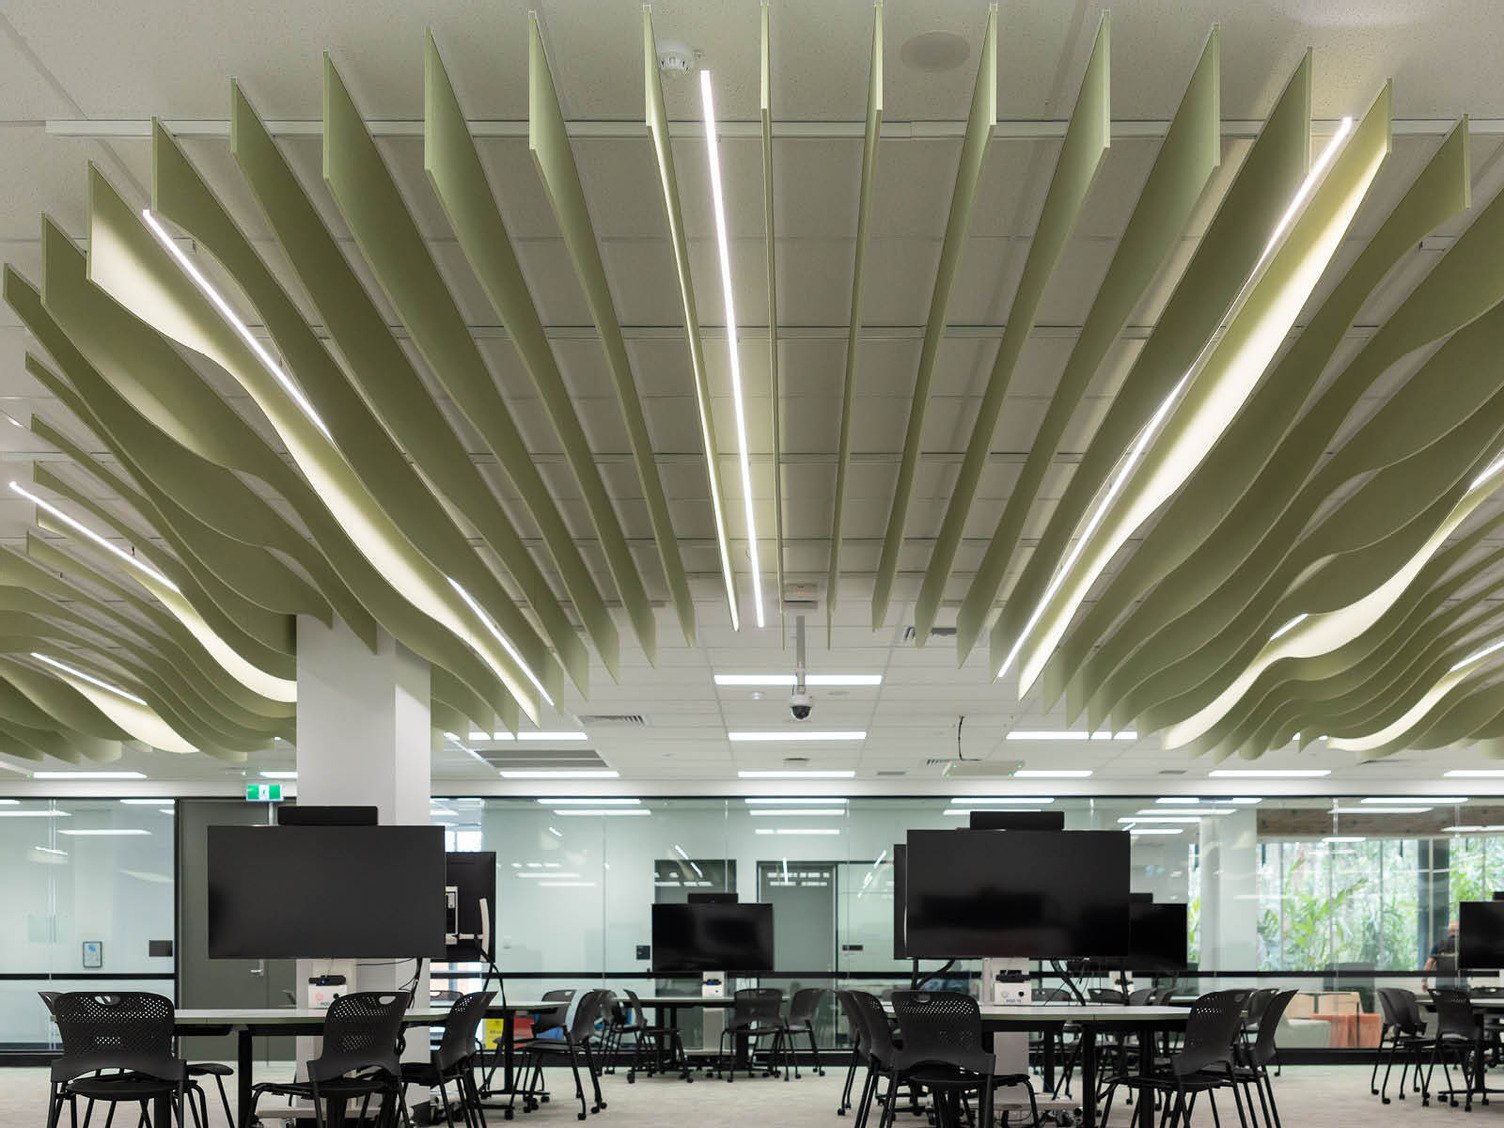
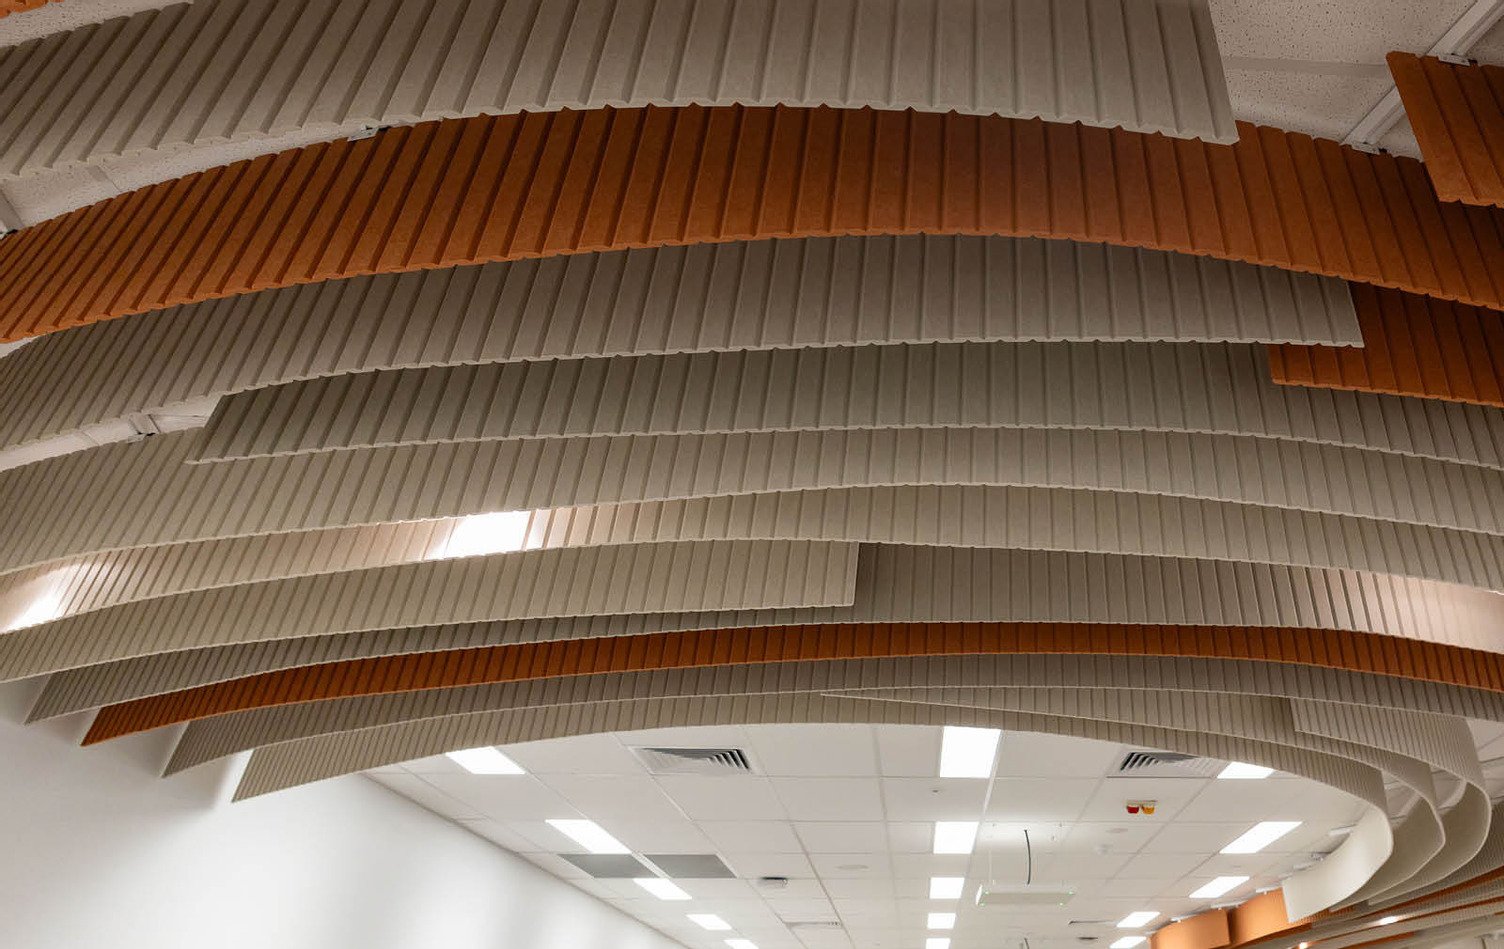
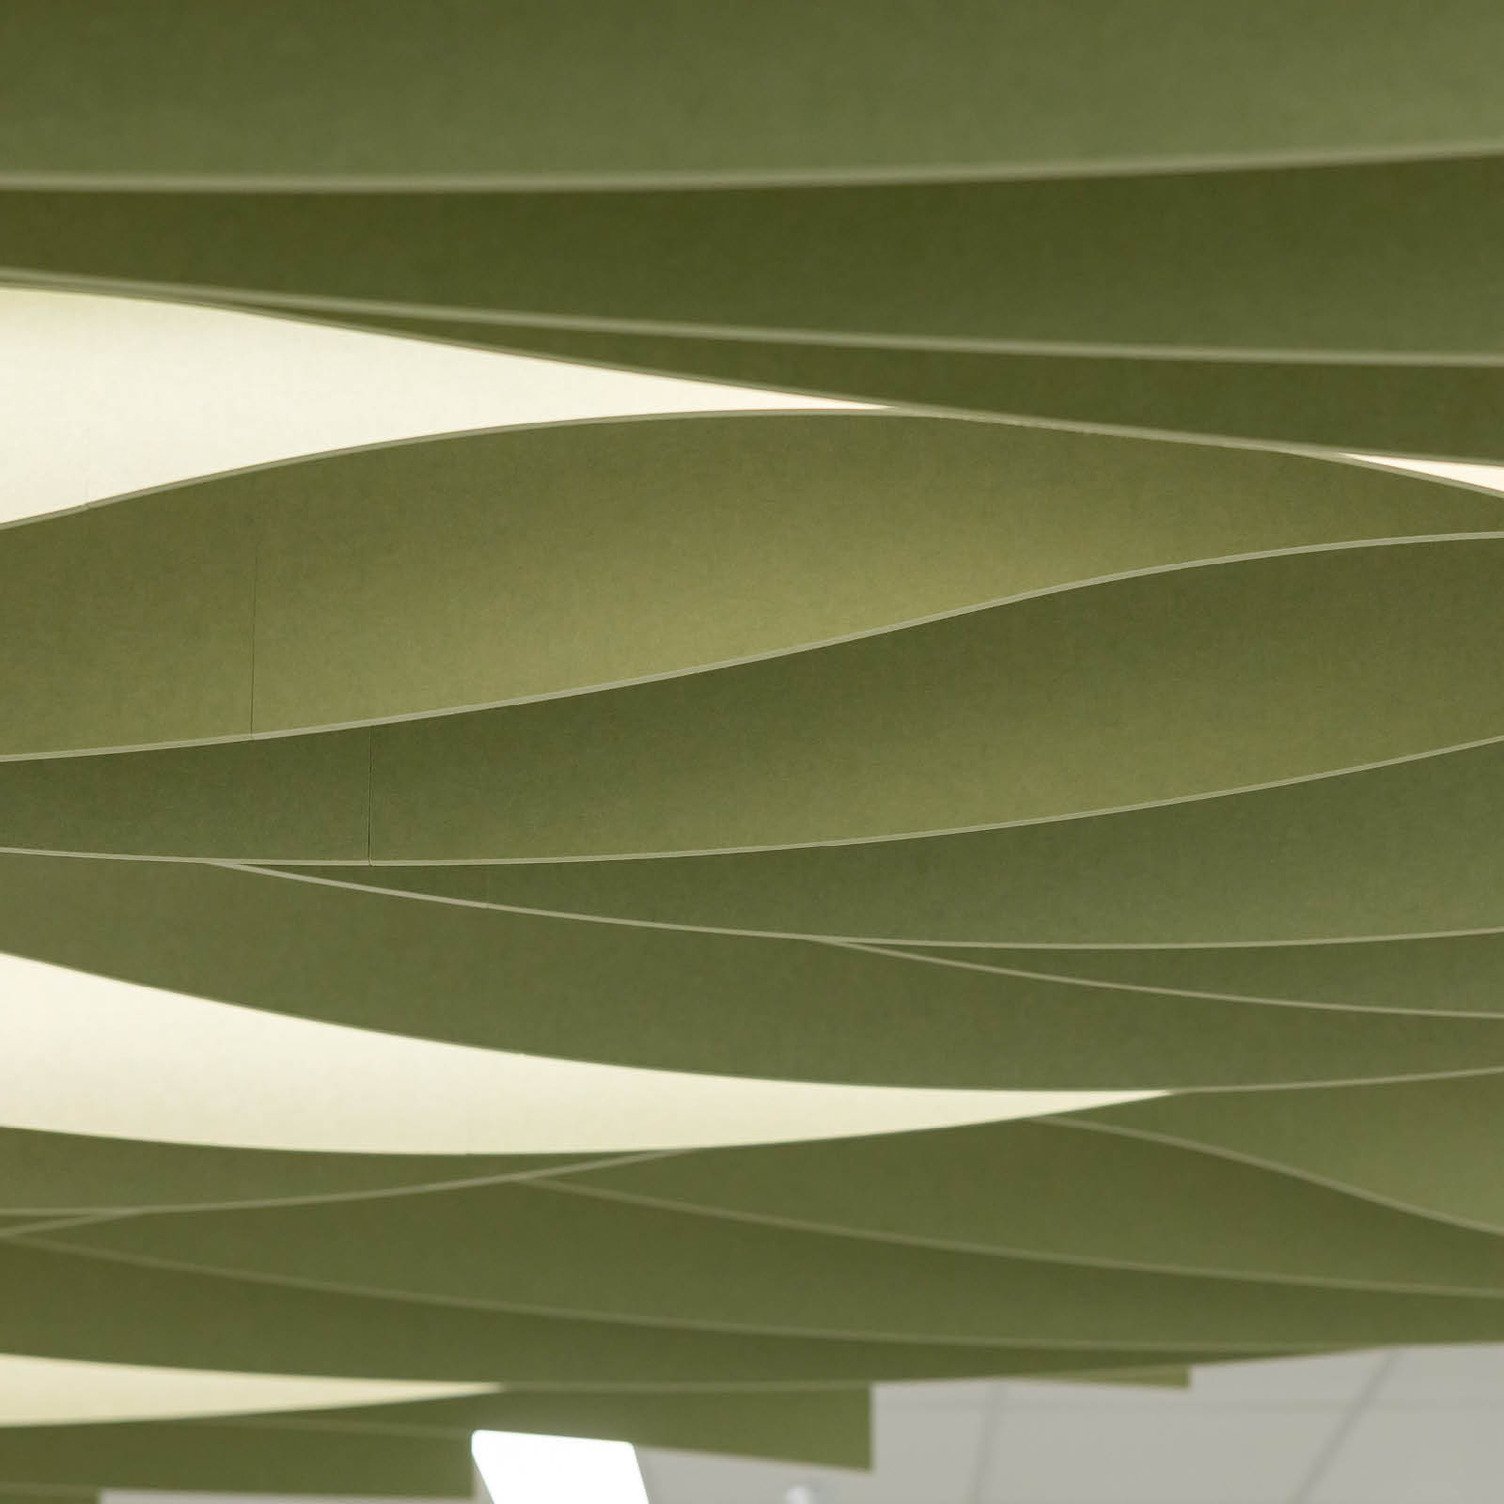
Custom Frontier™ fins in Acros
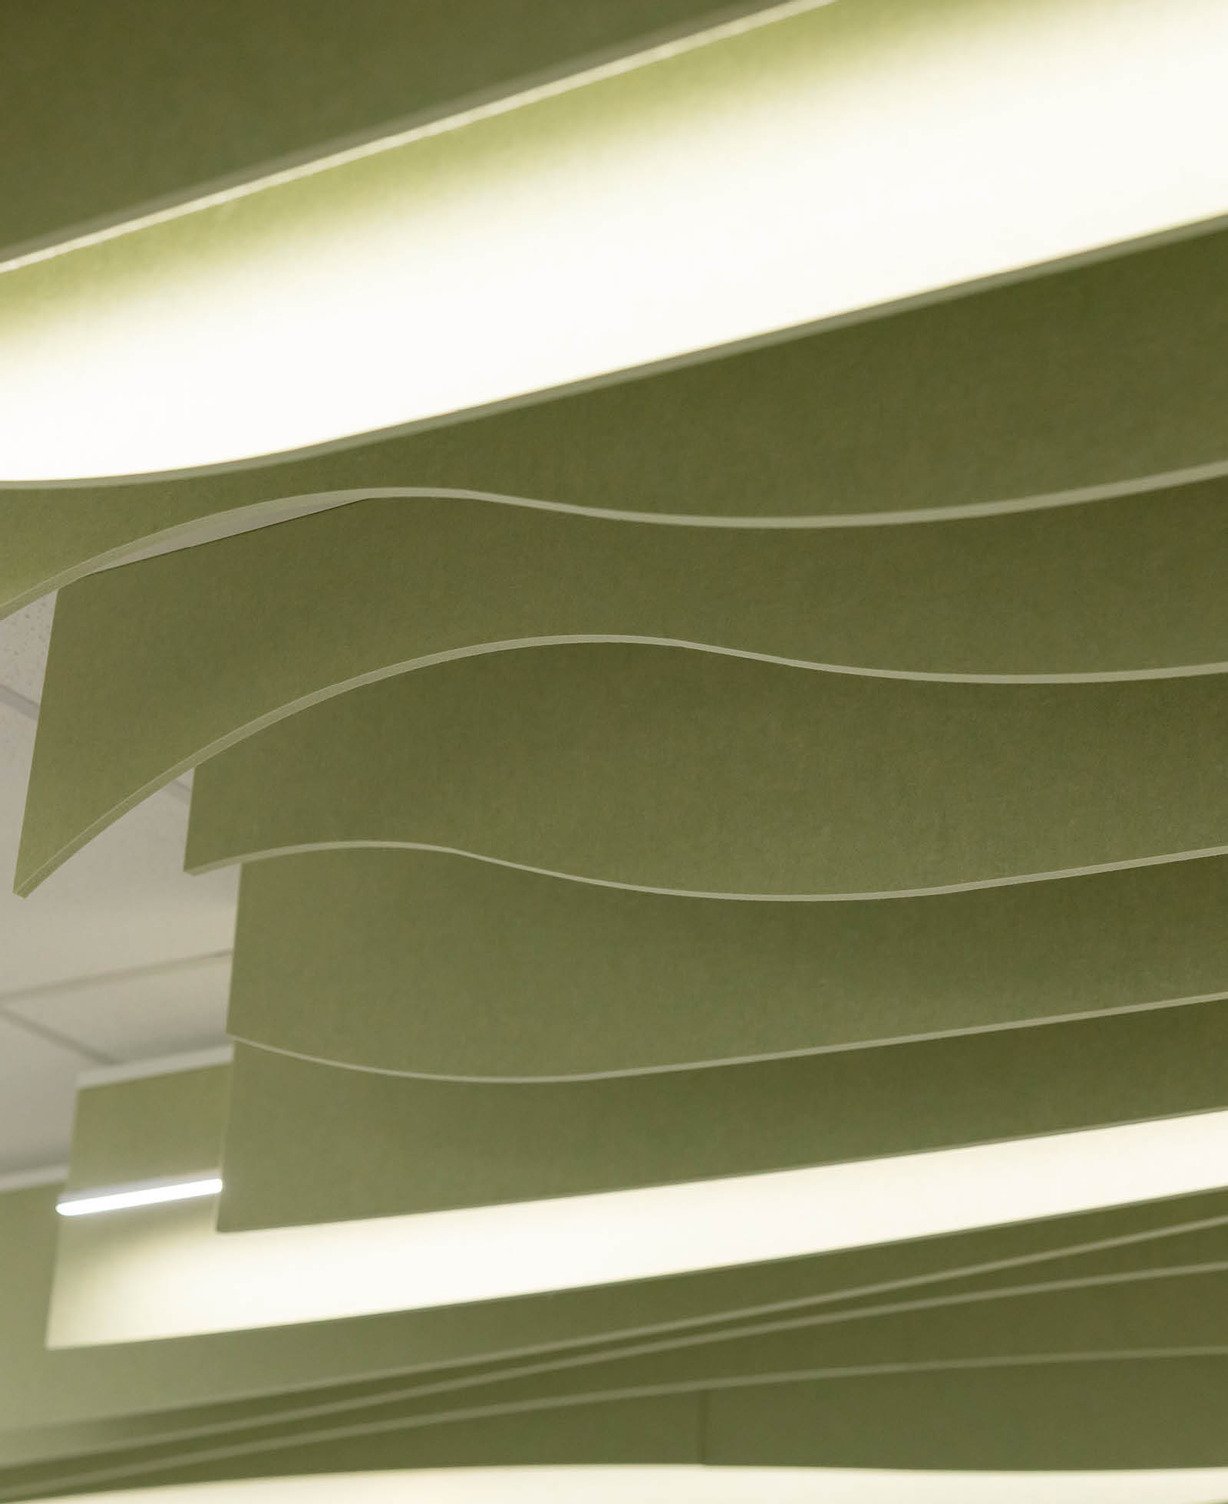
Close up Custom Frontier™ fins in Acros
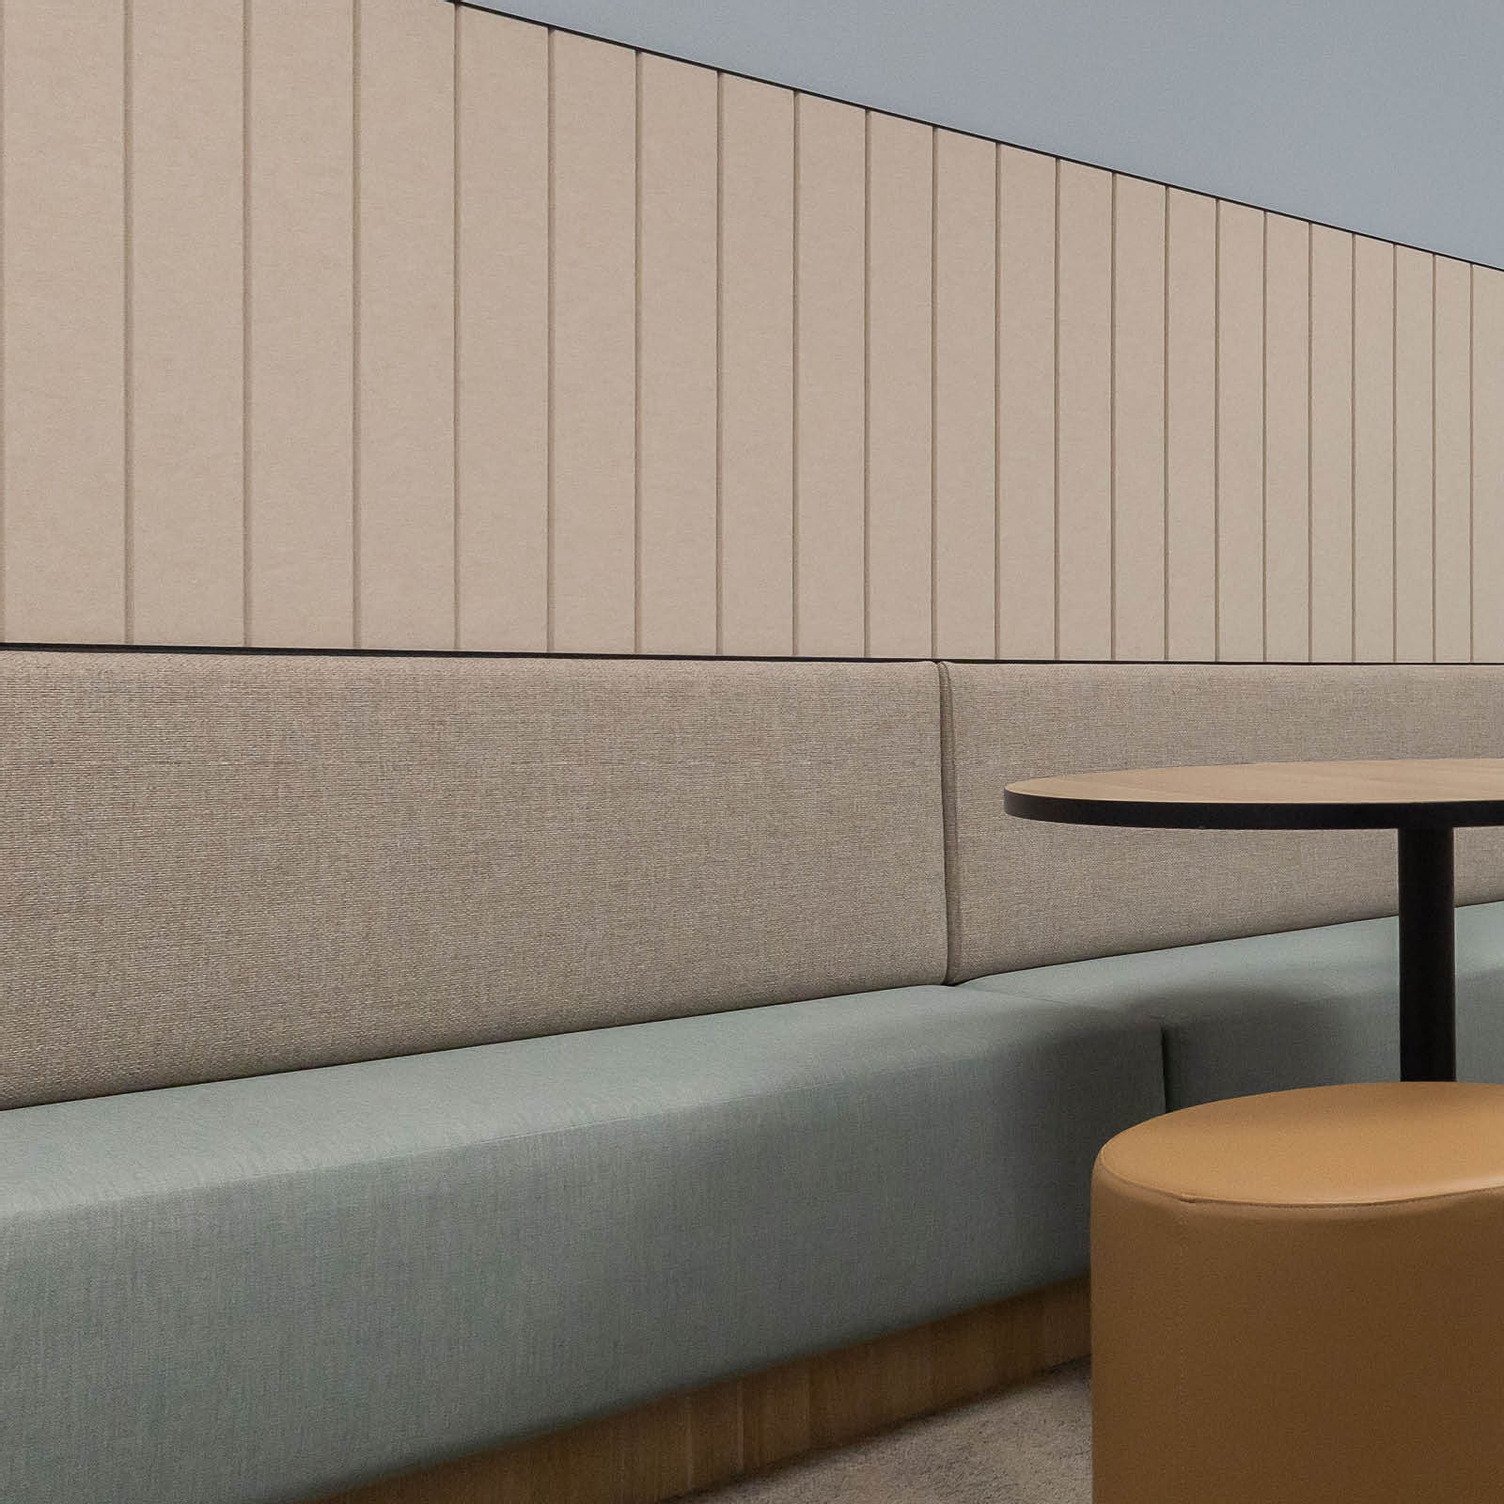
Vertiface® in Canyon and Jade

Merging Technology, Flexibility, and Acoustic Comfort

The Result

The refurbished spaces now stand out as dynamic, hybrid-ready learning environments that prioritise connection, collaboration, and inclusivity. The custom acoustic feature ceilings serve as standout hero elements—bold sculptural gestures that define each room while enhancing acoustic clarity. For PDT, the project also represented an opportunity to create feature elements on a scale they had not previously explored. “This was the first project I was able to create bespoke feature elements that have such a striking impact on the space”, said Khatri.

The integration of sustainable materials, carefully selected colour palettes, and bespoke acoustic features has created environments that feel warm, inviting, and stimulating all at once. Students benefit from improved sound quality, enhanced comfort, and flexible learning settings that support different modes of study. Most importantly, the design establishes a future focused framework for both hybrid and in person learning—spaces that encourage participation, inspire curiosity, and help students thrive.

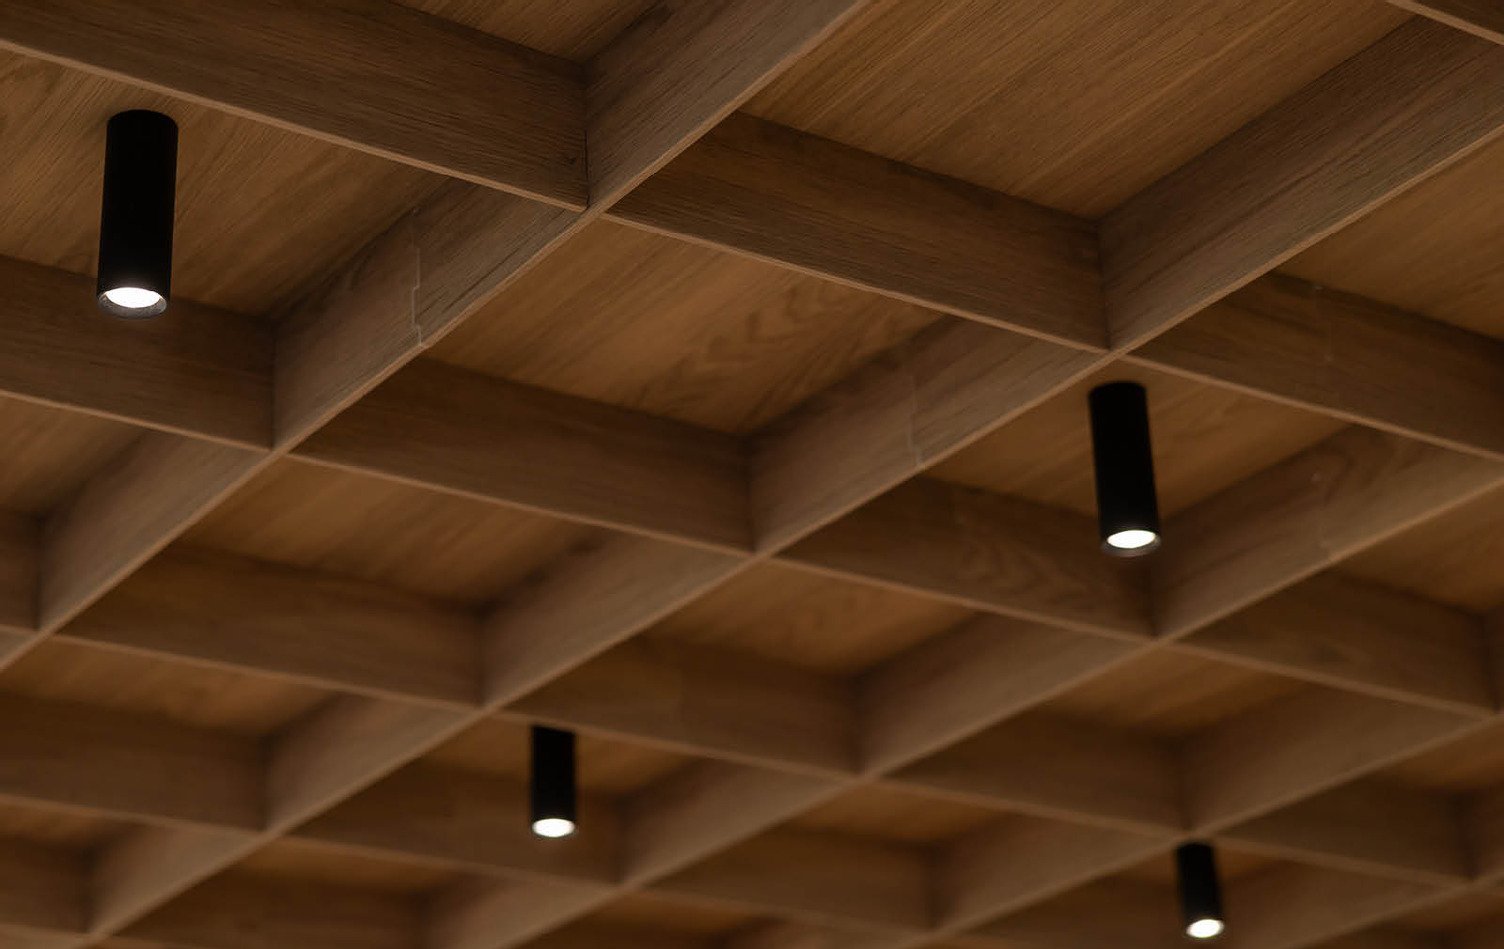
Close up custom Acoustic Timber™ Axis in Boston Oak
Custom Frontier™ Fins in Acros
Custom Acoustic Timber™ Axis in Boston Oak with Quietspace® inserts in Boston Oak
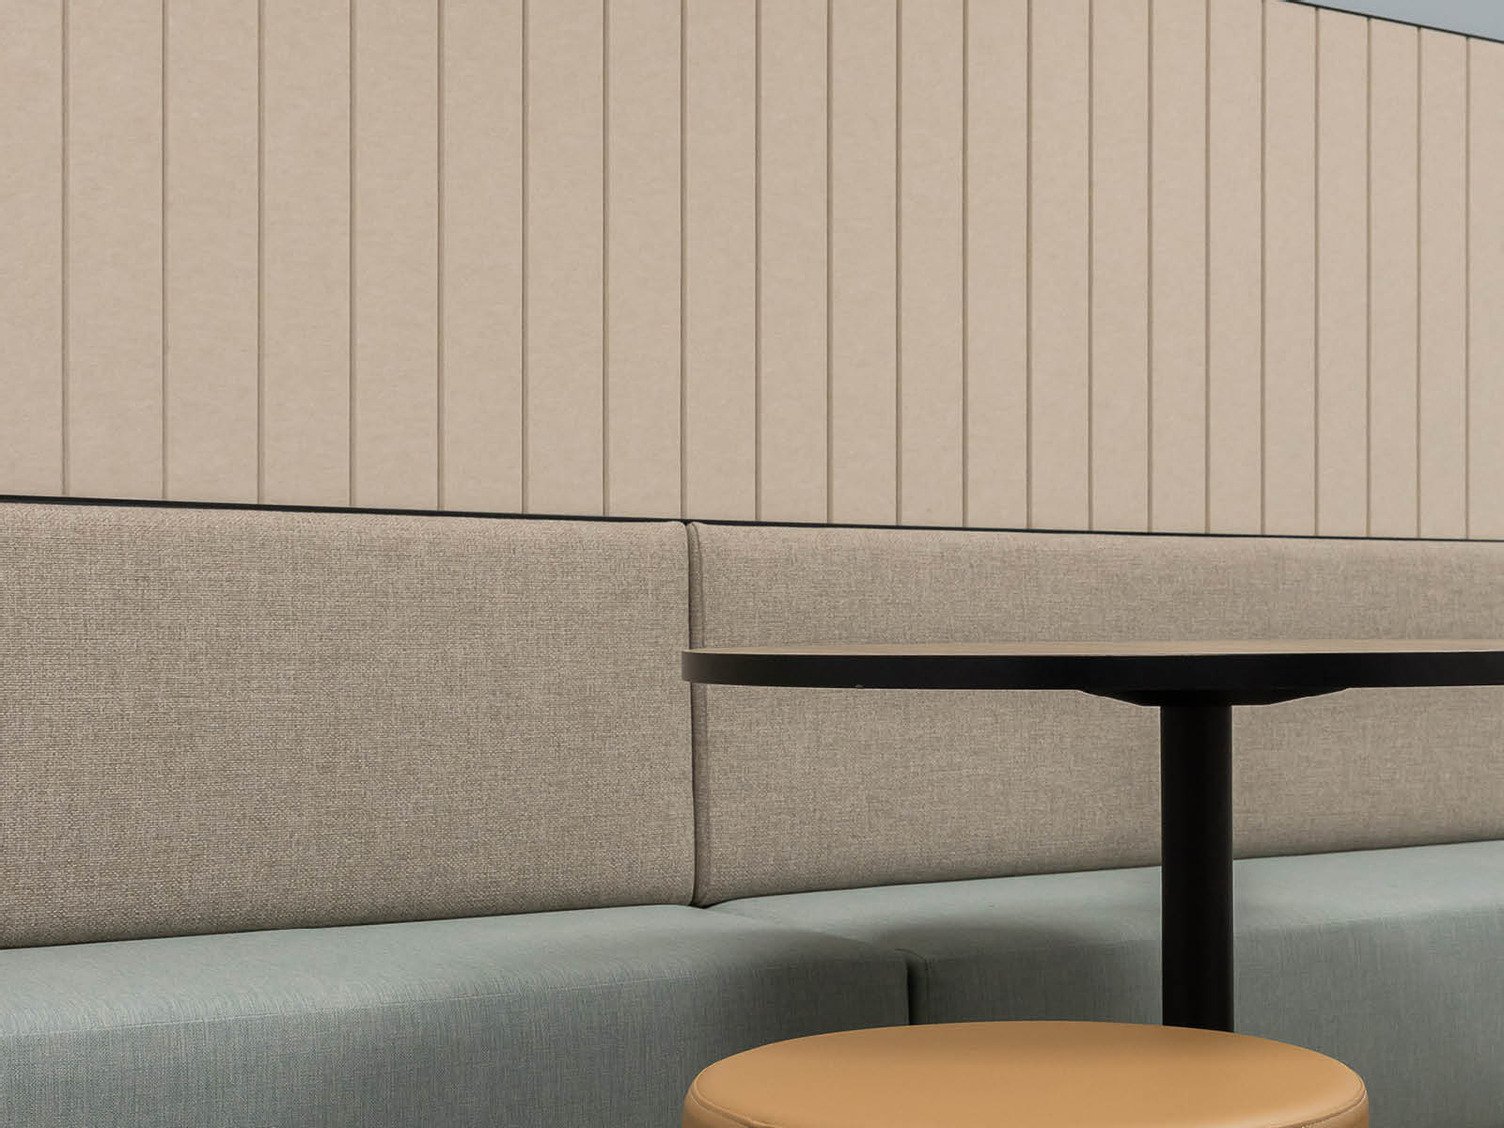
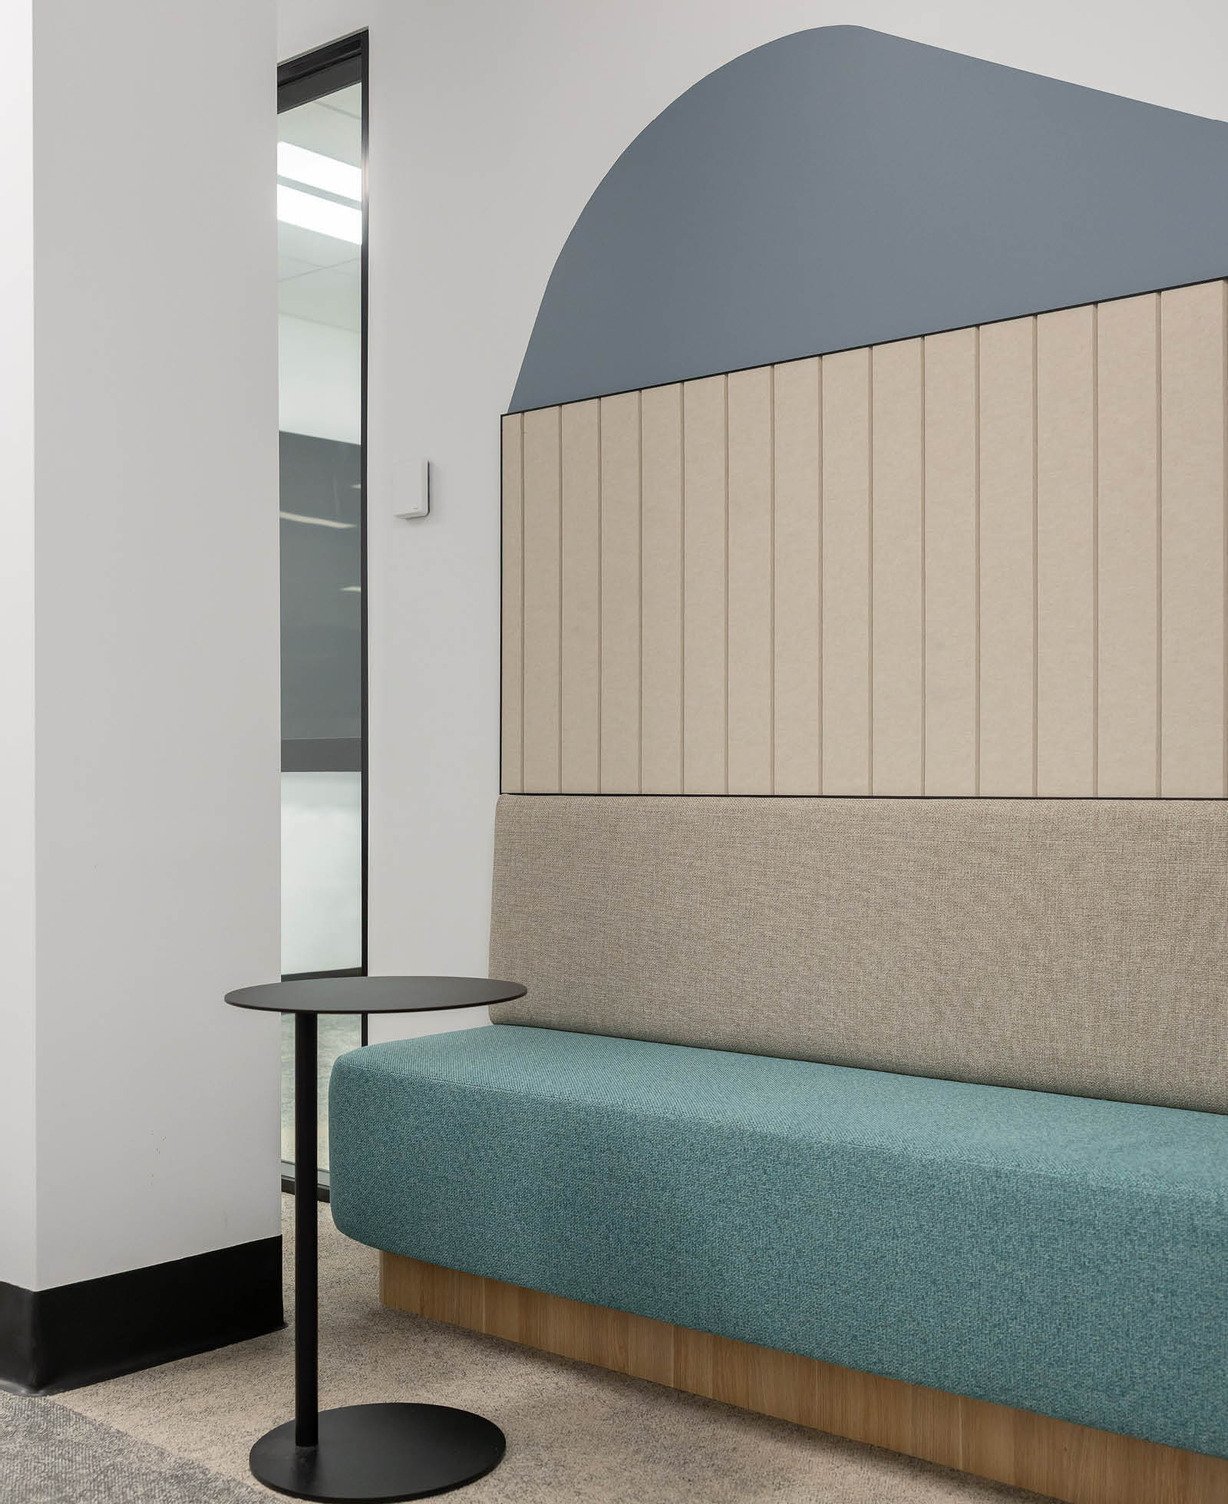
Groove™ V1 in Opera
Groove™ V1 in Opera

The Project Team

Great spaces are created through collaboration. Explore the team behind this project and the contributions that brought it to life.

Front Image
PDT Architects
PDT Architects
Architect

Front Image
Intrec Management
Intrec Management
Builder

Front Image
Acoustics by Specfurn
Installer
Want to Be Featured Next?

Behind every successful project is a story worth telling. Get in touch to showcase your work and the team that brought it to life.

Back to topBack to top

Contact Us