Macquarie University’s Central Courtyard

Frontier™ Acoustic FIns

An innovative acoustic baffle system designed for targeted sound absorption for ever-changing open-plan workspaces, retail, education, and hospitality applications.

Explore Frontier™ Fins

The Project

Designed by award-winning architects, Architectus, the Central Courtyard redevelopment is Macquarie University’s largest transformation in 54 years—constructing a vibrant, central ‘hub’ for the University where students can relax, study, socialise, eat, and live. Sprawling over 68,000 m2 of prime campus real estate, the courtyard and surrounding buildings feature indoor and outdoor casual lounging and dining spaces, formal classrooms and informal study areas, a graduation hall and stage, function rooms, research services, and student accommodation.


Project Team

Architect

Architectus

Installer

Interior Works

Project Details

Location

Australia

Category

Connecting Study and Leisure

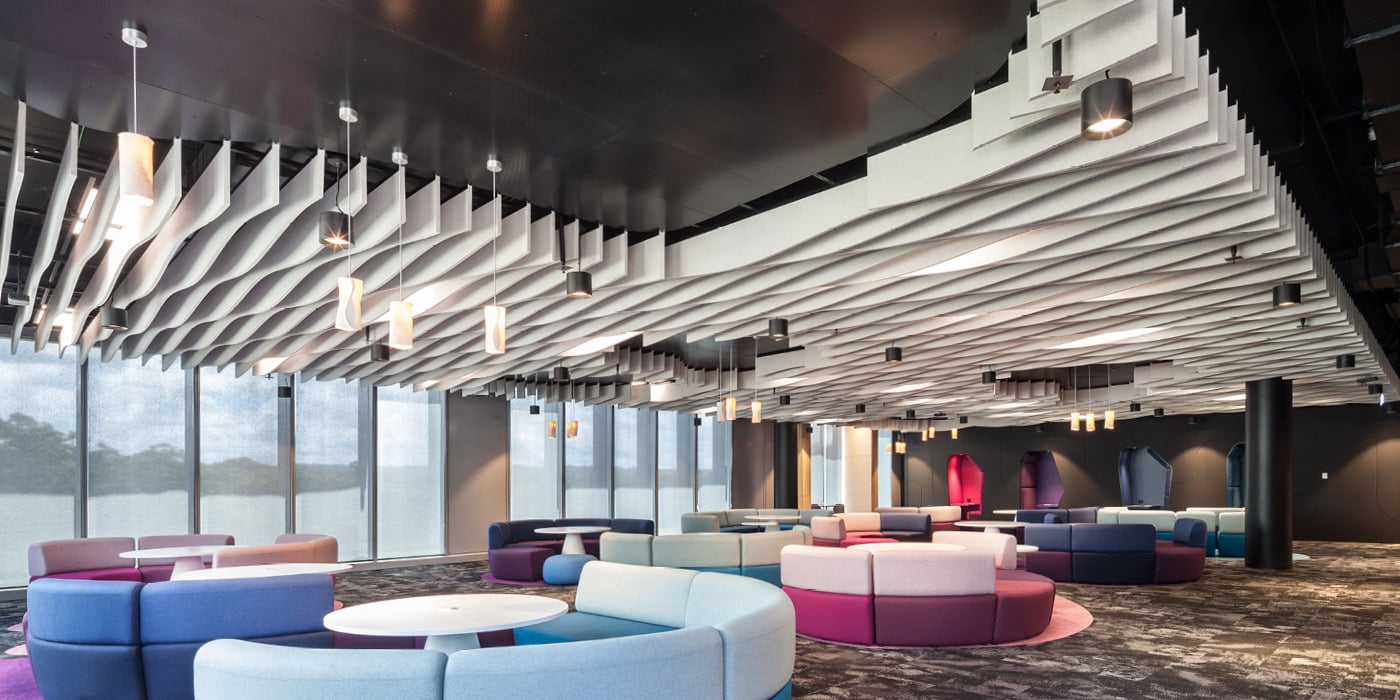
1 Central Courtyard, a brand new four-level building, is the largest element of the project and home to the graduation hall, food and beverage outlets, 26 formal classrooms, and informal breakout spaces split across two floors. The indoor and outdoor spaces flow seamlessly, linking the building to the landscape beyond. Through clever design, each area feels part of the next, as the gentle white noise hum of life and the aroma of food cooking and coffee brewing connect the spaces.

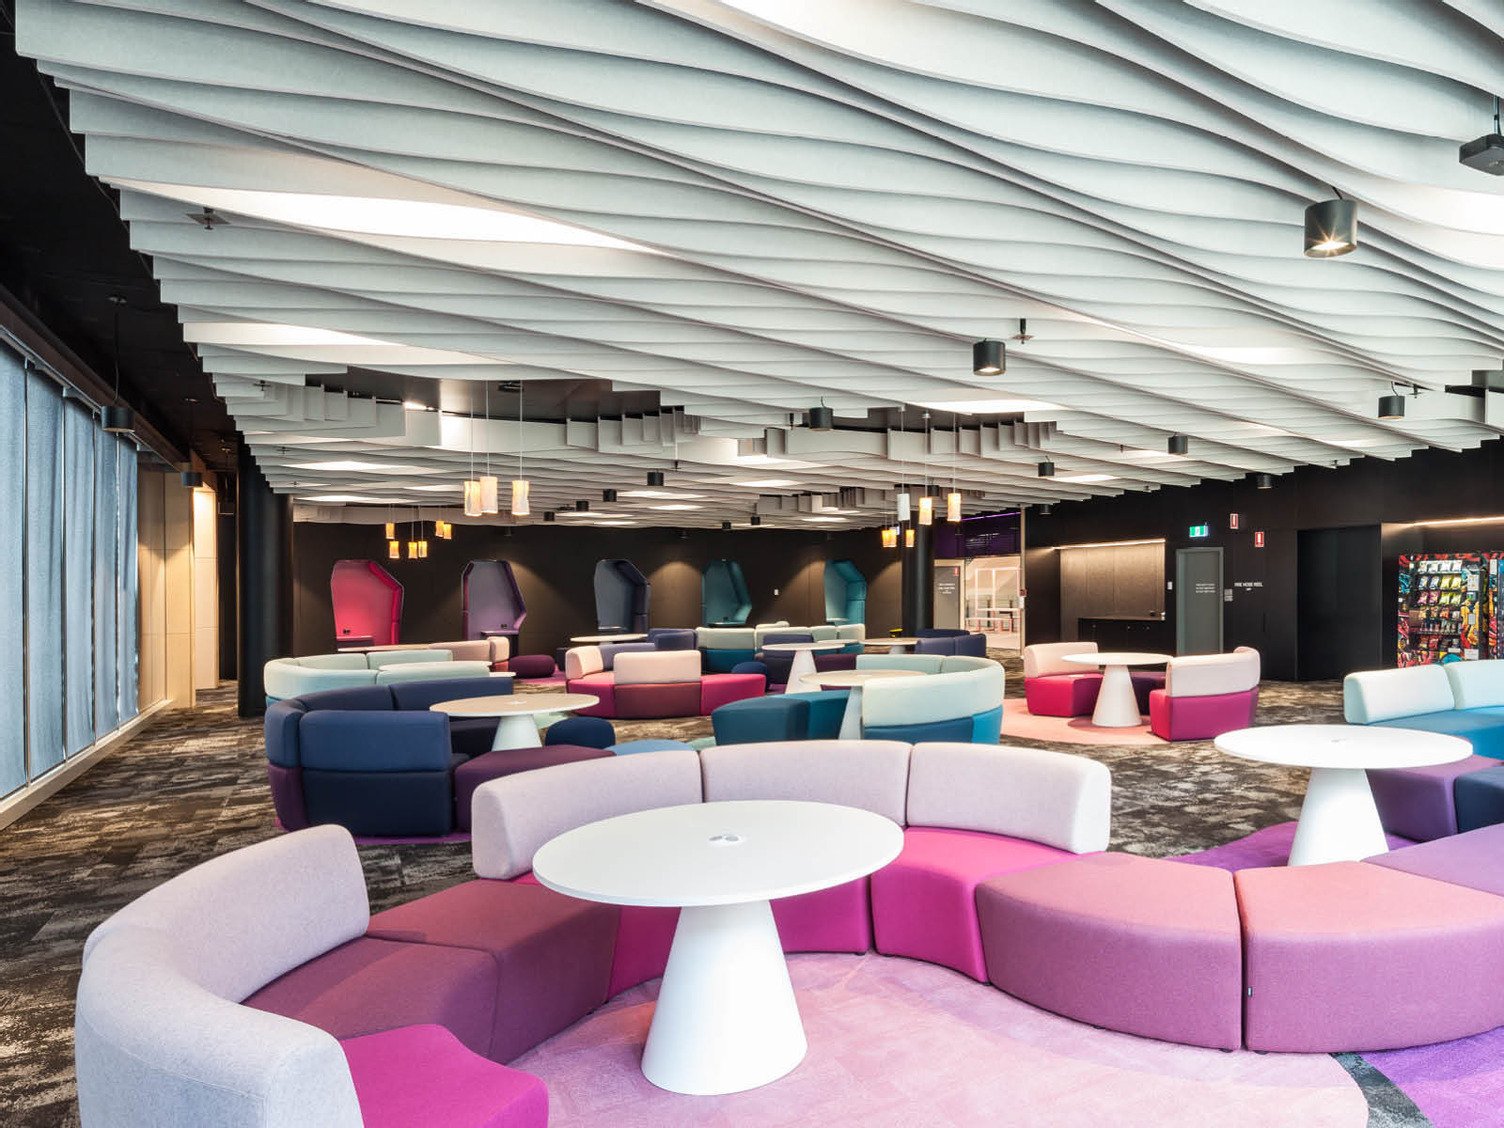
Incorporating colourful modular furniture, playful textures, and biophilic design principles, Architectus wanted the breakout spaces to “uplift the everyday experiences of the campus community”. However, as they’re intended to host any number of students socialising or studying between classes, these spaces had the potential to become painfully noisy. To create a comfortable, relaxing environment, acoustic treatment was vital.

Where Learning Meets Leisure

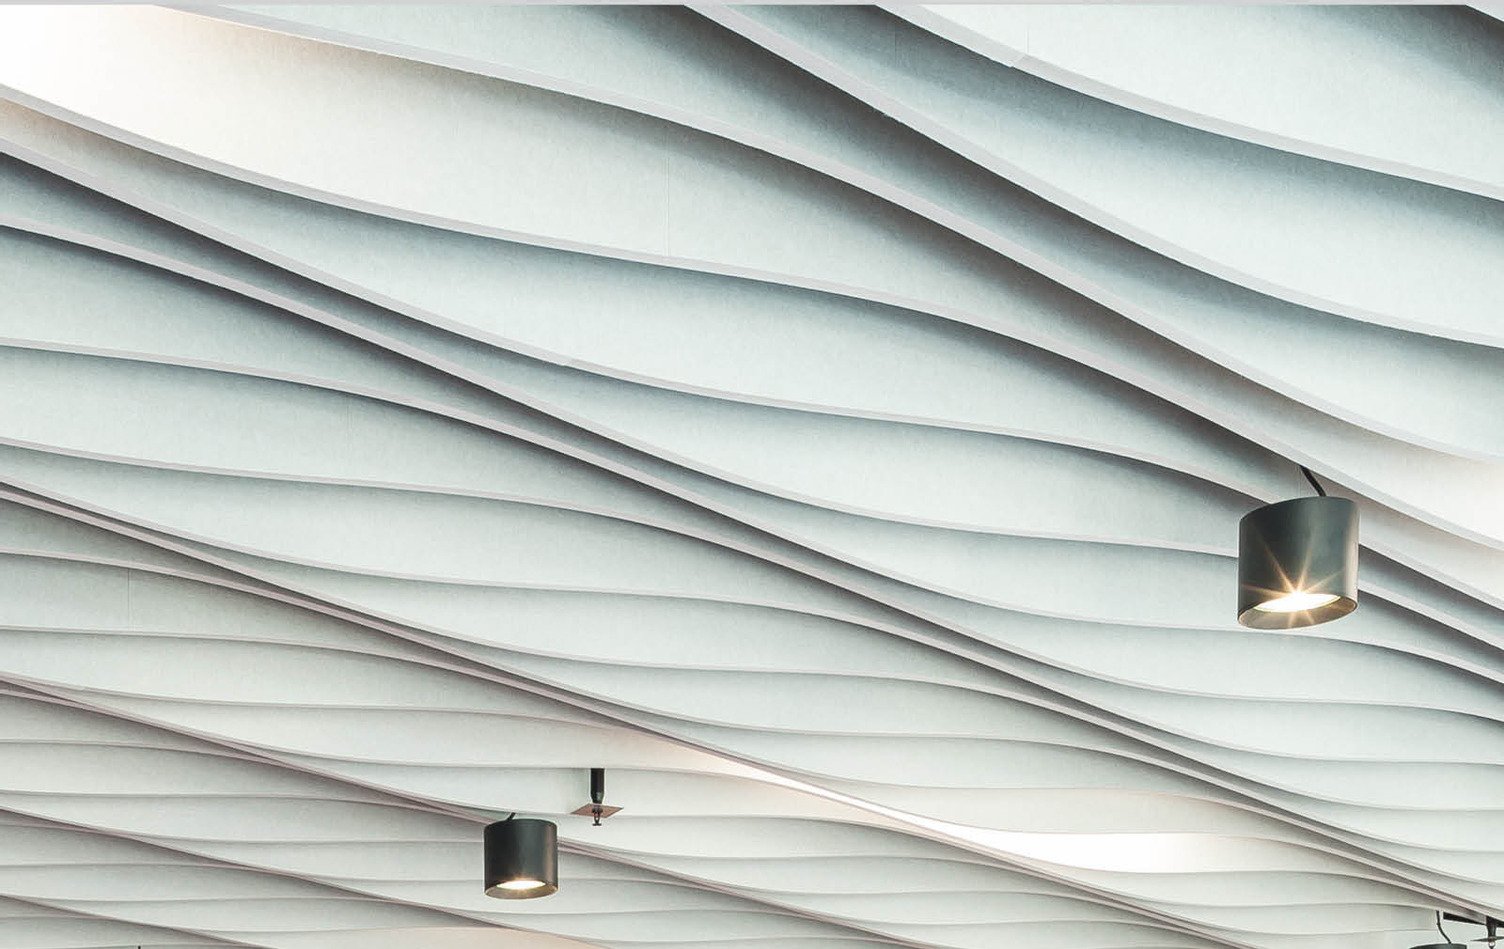
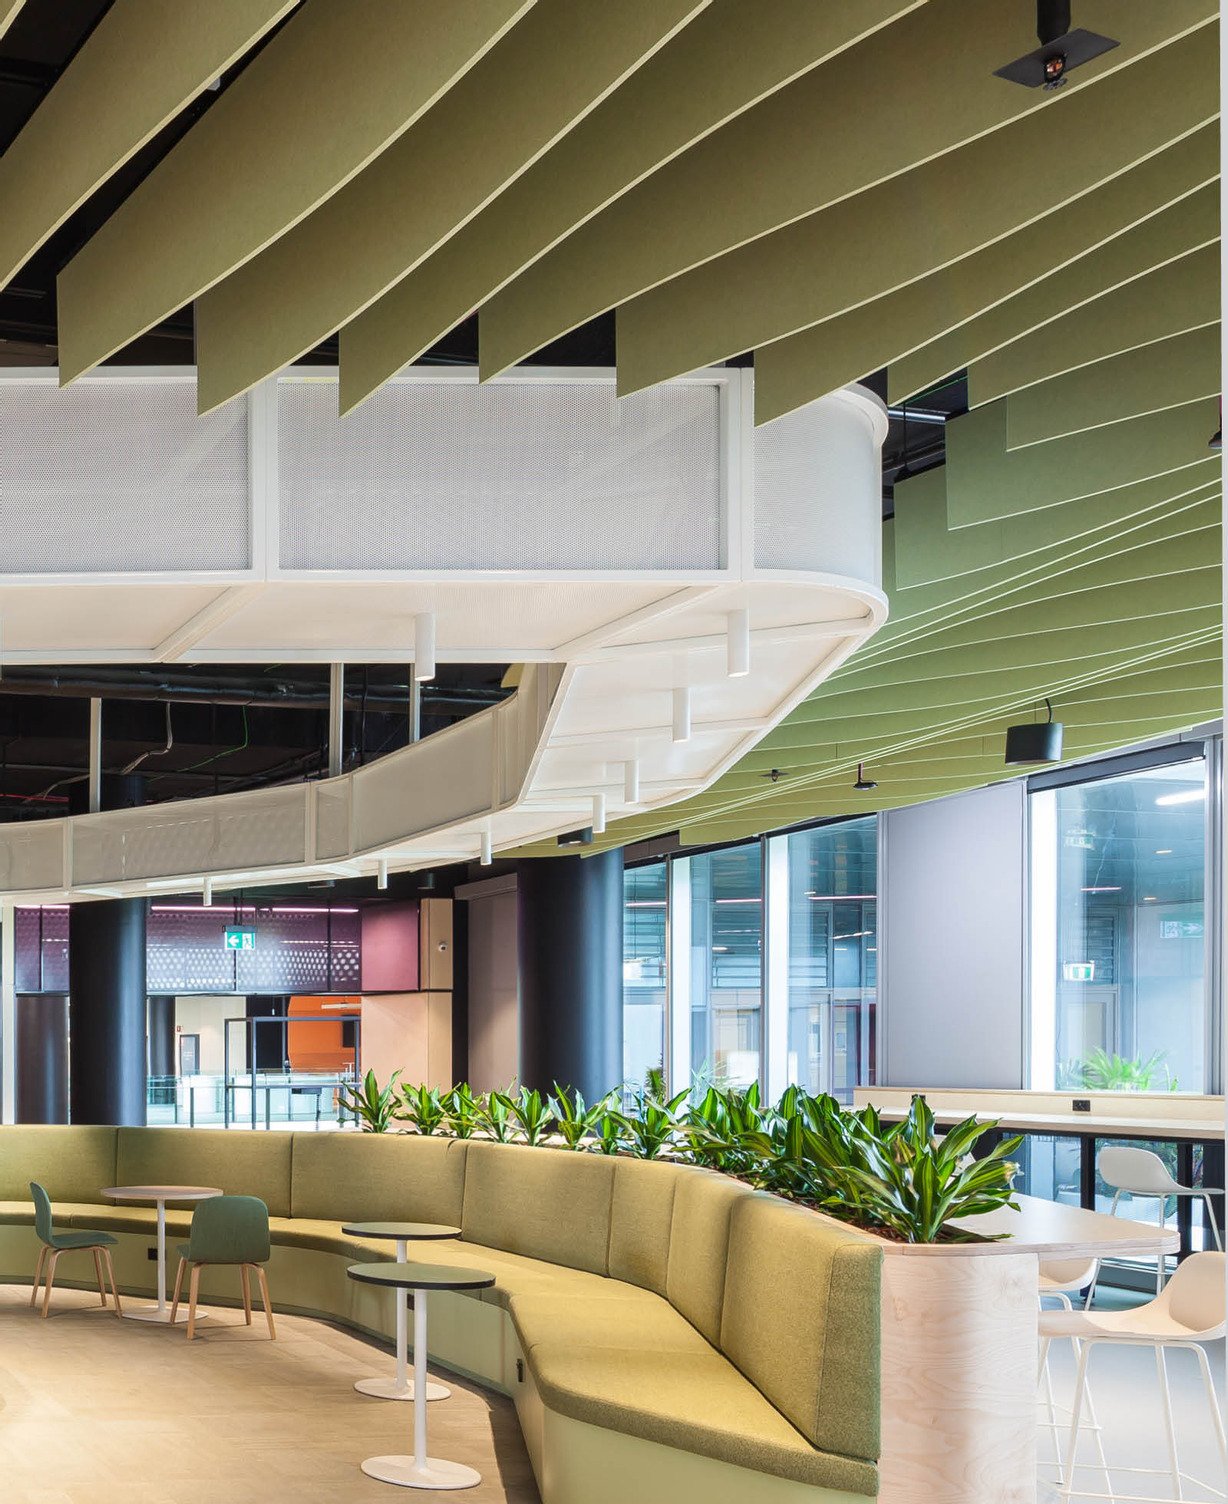
Frontier™ Acoustic Fins Talus in Savoye

Aesthetic and Acoustic Solution

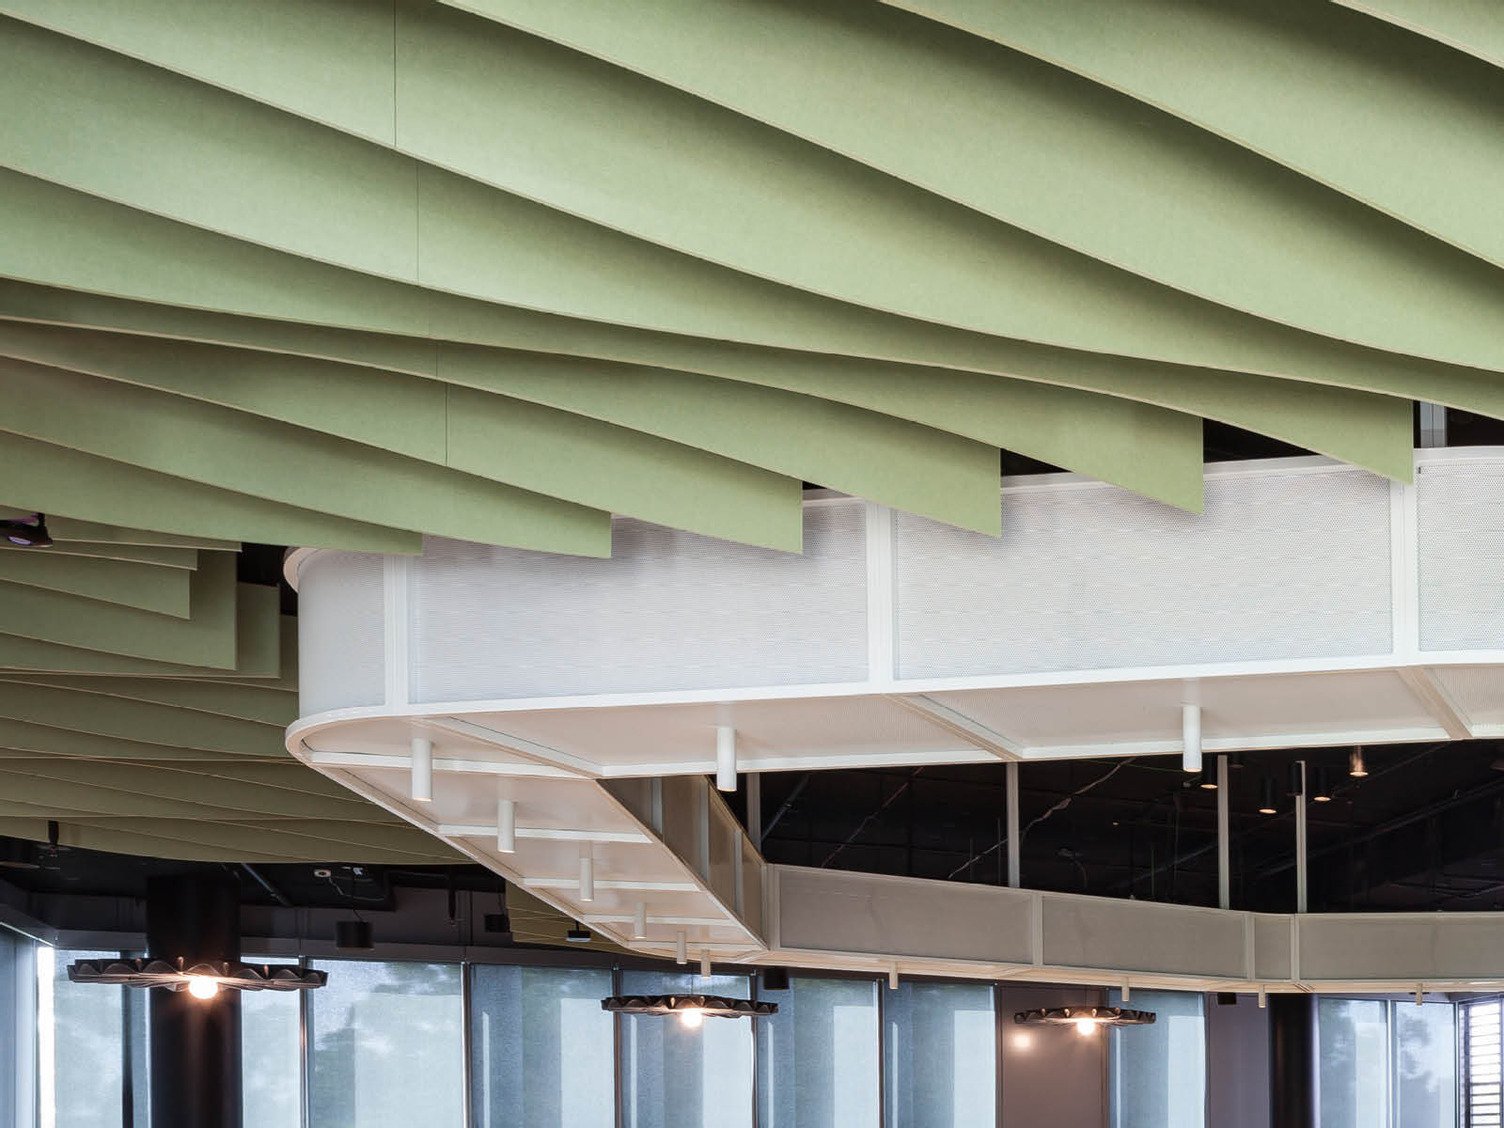
While they were originally looking at an acoustic solution from overseas, the architects felt an Australian made product would align better with the project’s values, so they contacted Autex Acoustics®. As local manufacturers, we could provide a solution that fit both the aesthetic and acoustic requirements of the space with short lead times, ensuring the project remained on track. Architectus specified Frontier Fins in the style Talus for two of the breakout spaces. When applied to the ceiling, the Fins appear fluid, gently rippling as you change perspectives. Imitating the lush surrounding bush, Talus in Acros evokes a ‘leafy canopy’ in one of the breakout spaces, while the same style in the colour Savoye forms an undulating ceiling-scape in the adjacent lounge area.
Frontier™ Acoustic Fins Talus in Acros

Contemporary Campus Living

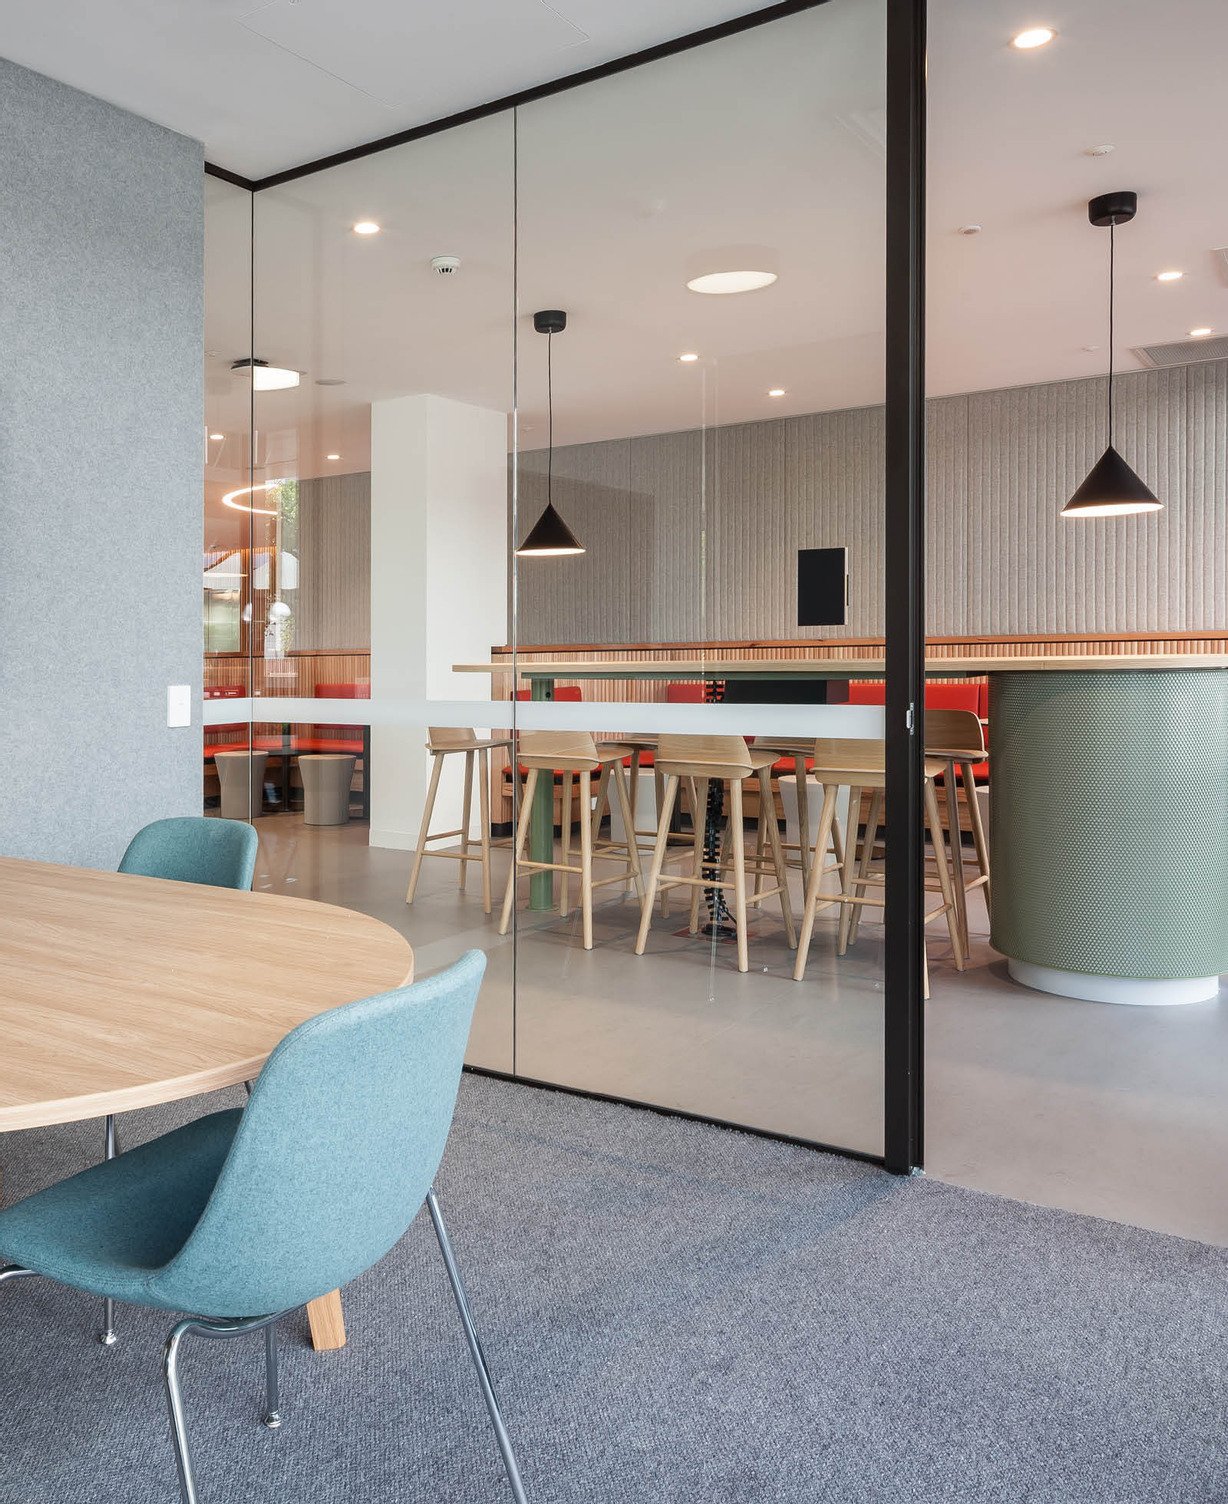
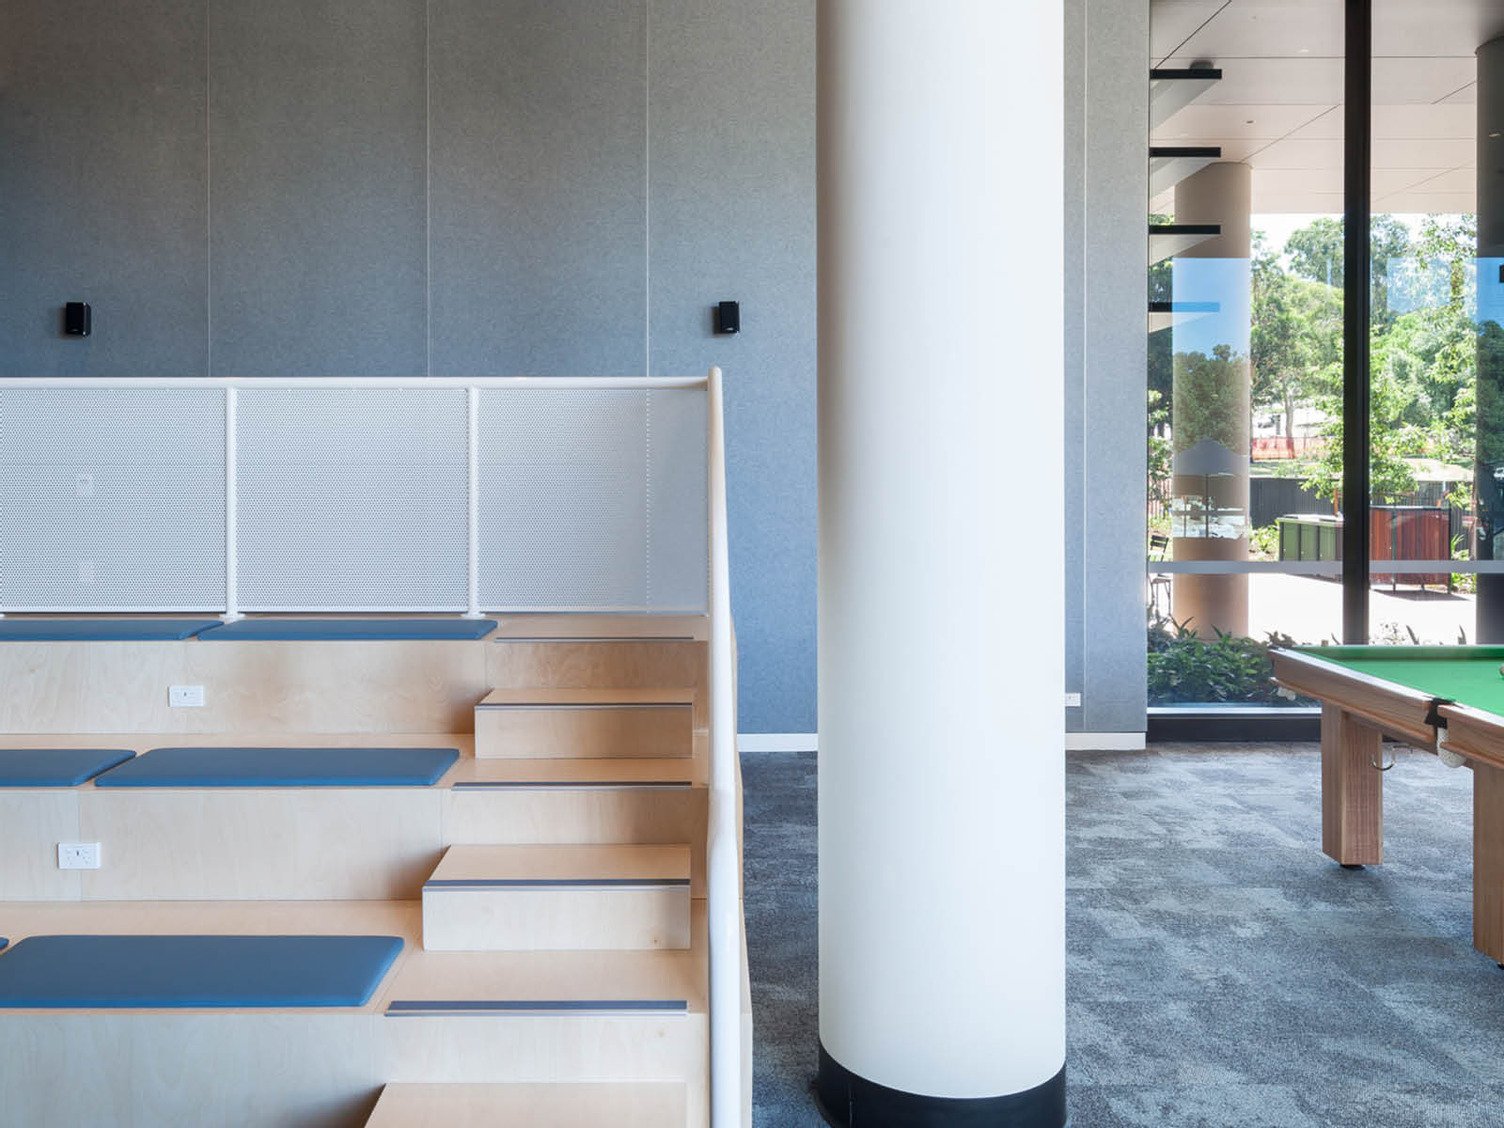
The two student accommodation towers, a first for Macquarie University, will be home for 342 students—catering to both their lifestyle and study needs. On the ground floor, each building has a communal socialising area with lounges and café style seating designed to host informal gatherings and study groups. Composition® in Silver is applied to sections of the wall, providing both acoustic absorption and a pinnable surface for hanging posters and notices.

To accommodate different lifestyle preferences, the towers offer a range of room styles from studio apartments and double-occupancy rooms, to six bedroom apartments—giving students the option to form share houses. Each room is equipped with a kitchen, bathroom, secure storage, beds, and small study nooks with desks, shelving, and Composition® pinboards. Pinnable, self-healing, and hook-and-loop receptive, Composition is perfect for the rooms as it offers the occupants space to hang photos or study notes without damaging the walls.

Welcoming Students to a Modern Learning Environment

This “forward-thinking educational precinct” is designed to evolve and adapt with the University, offering students a modern approach to tertiary study. After seven years of hard work, the central courtyard and surrounding buildings were officially opened to students at o-week in February 2021, with an overwhelmingly positive response.

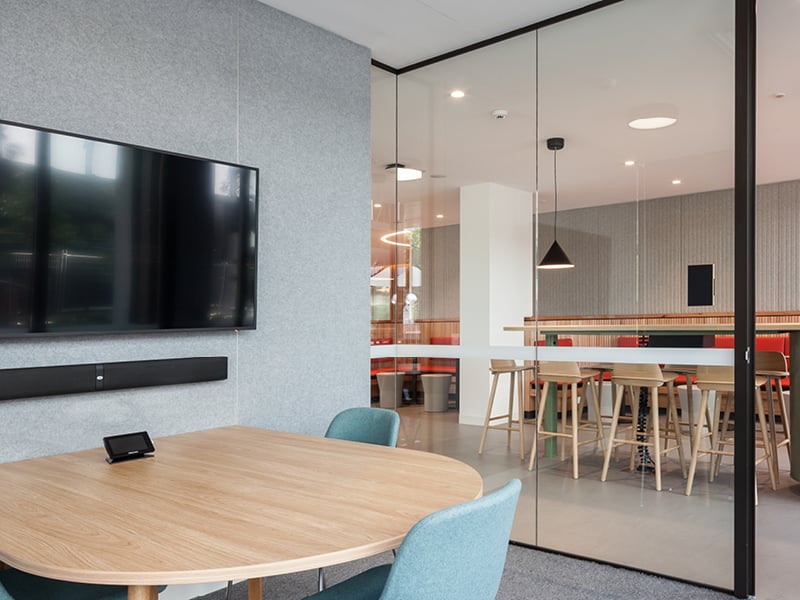
Composition® in Myst in office space
Composition® in Myst in a lecture room

The Project Team

Great spaces are created through collaboration. Explore the team behind this project and the contributions that brought it to life.

Front Image
Architectus
Architectus
Architect

Front Image
Interior Works
Interior Works
Installer

Want to Be Featured Next?

Behind every successful project is a story worth telling. Get in touch to showcase your work and the team that brought it to life.

Back to topBack to top

Contact Us