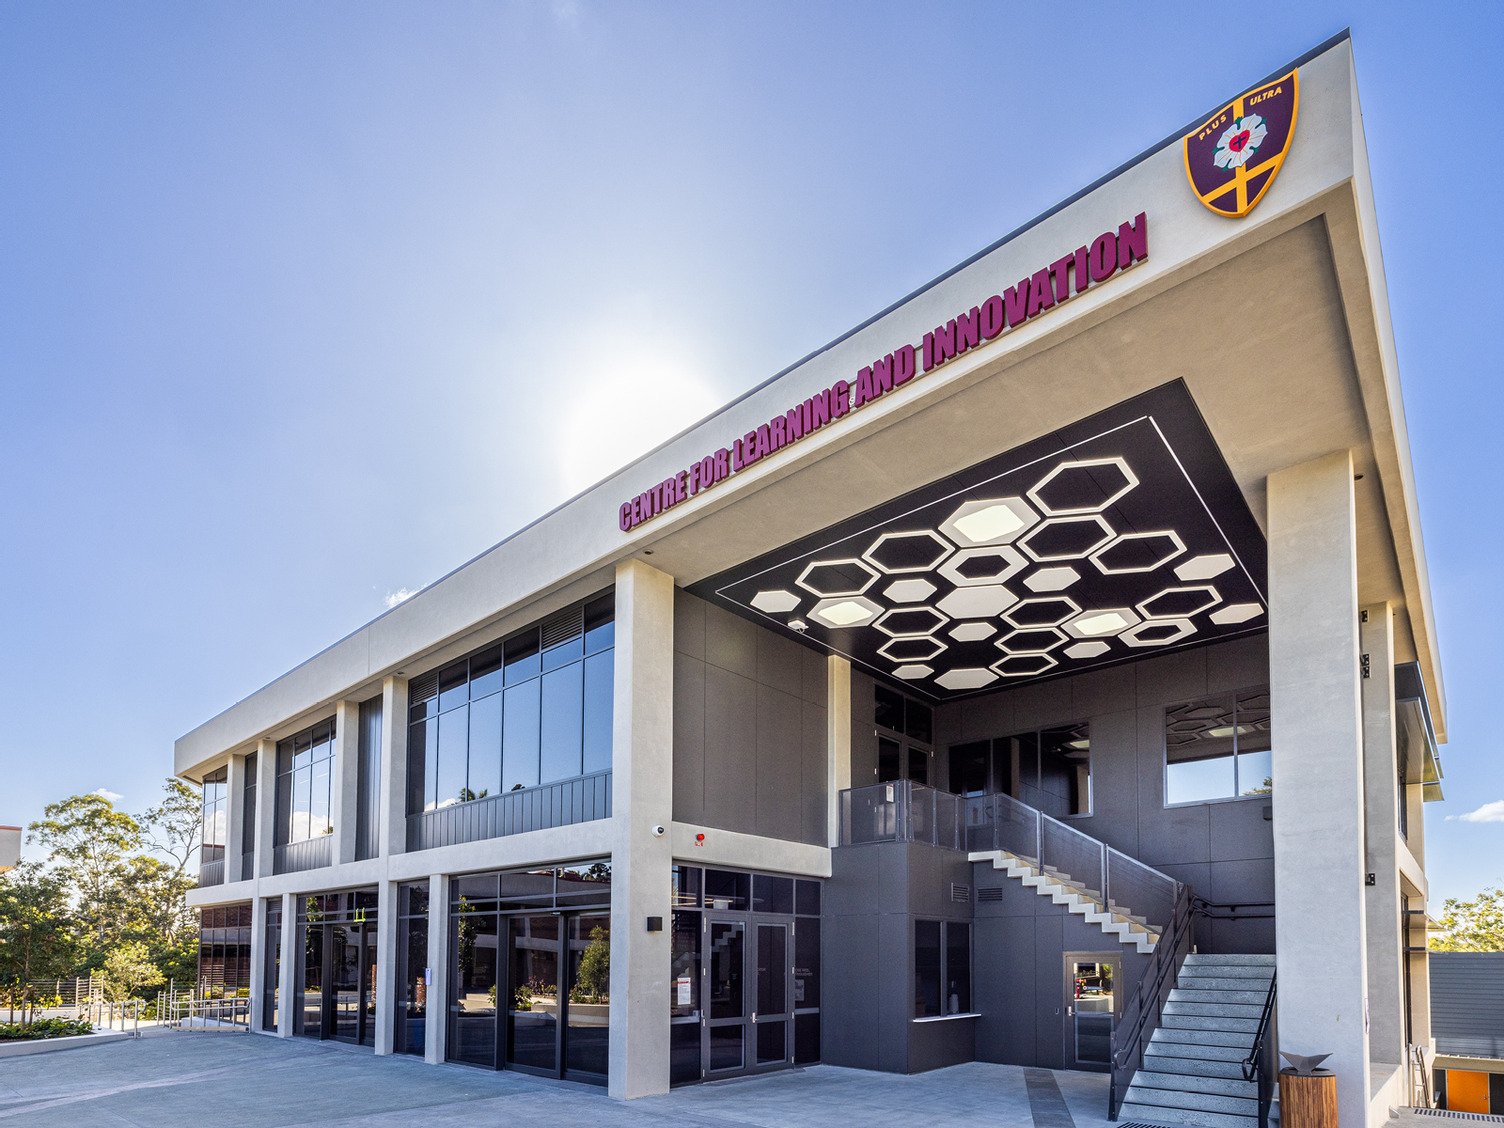
Designed by Burling Brown Architects as the heart of St Peters Lutheran College’s new masterplan, the Centre for Learning and Innovation (CLI) was created to support contemporary teaching and learning. The development was identified as a key opportunity to strengthen the connection between two neighbouring historic college buildings while establishing a distinctive central axis through the campus.
A key design objective was to blur the boundary between indoors and outdoors, drawing on the site’s natural topography to create visual continuity and seamless connections throughout the campus. The interior material palette reflects this vision, balancing raw, robust materials with refined architectural detailing to create spaces that feel both welcoming and purposeful.
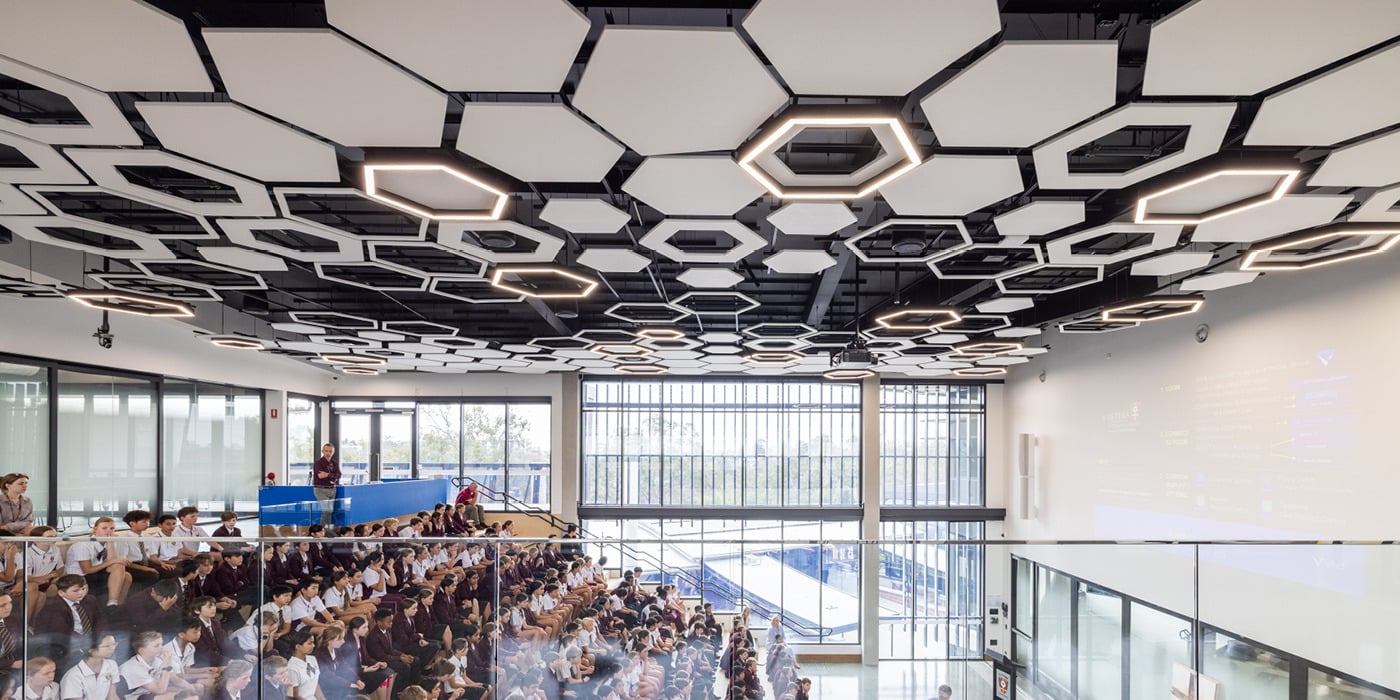
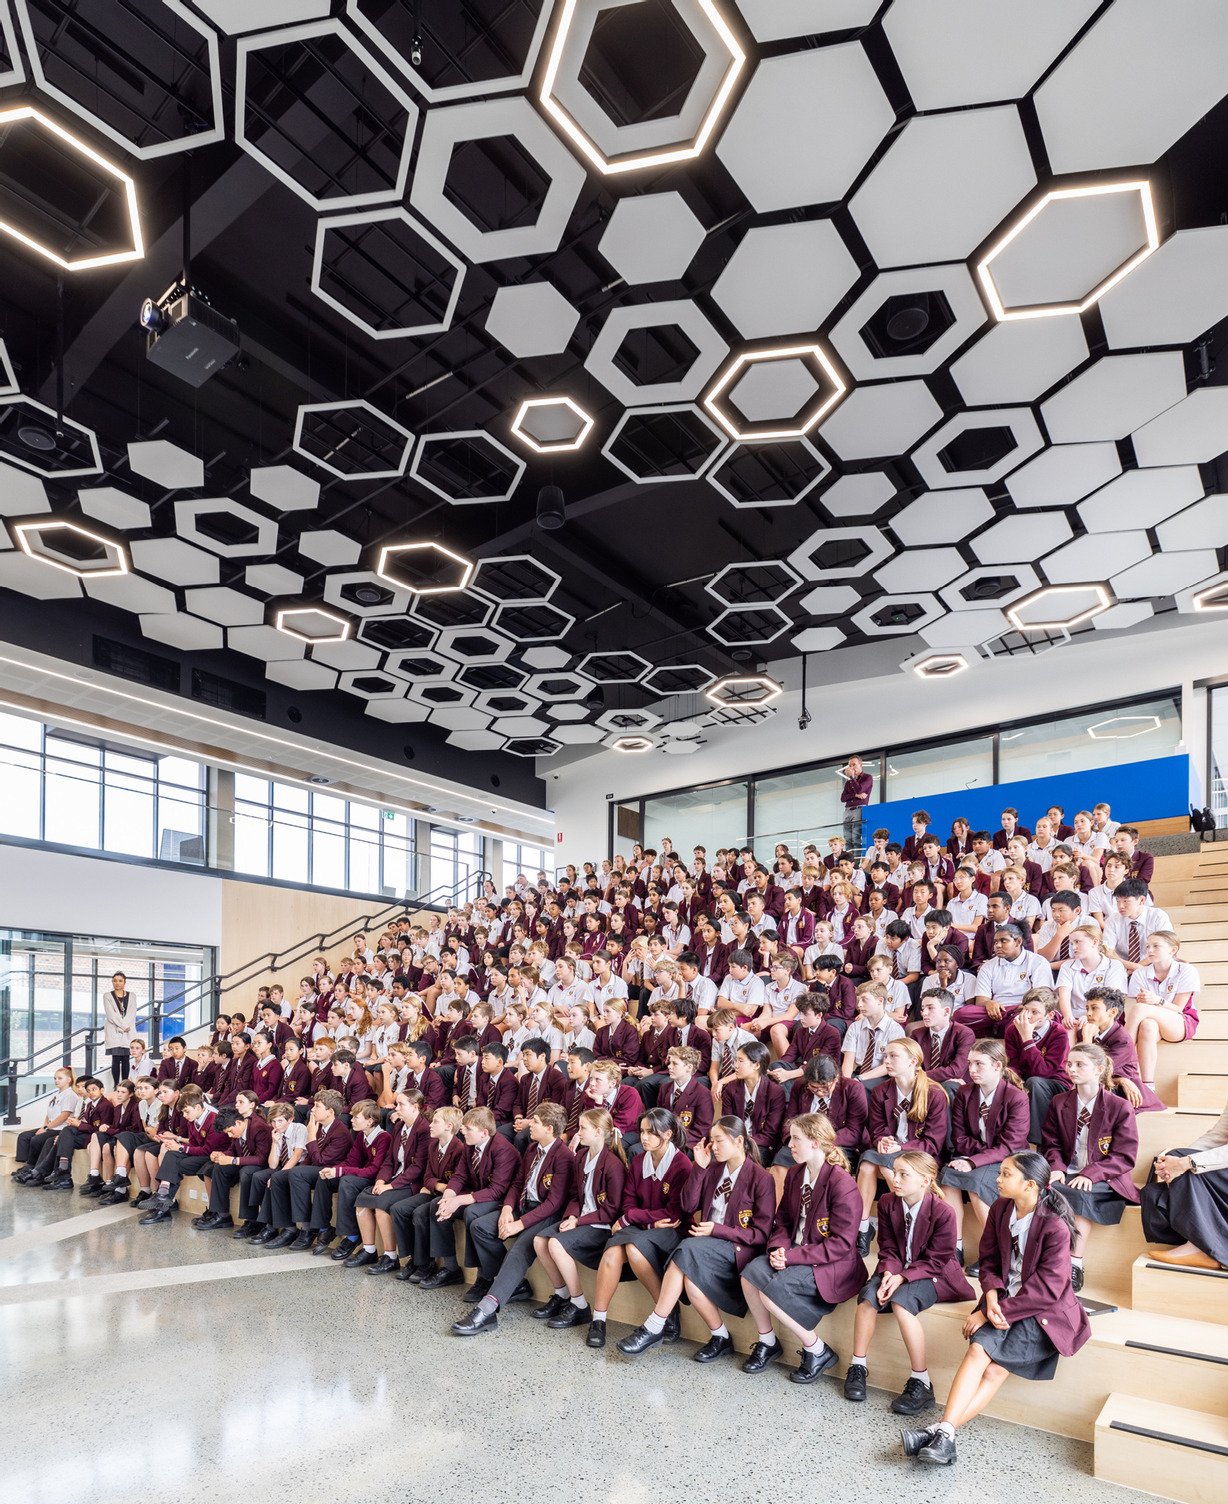
The CLI incorporates a number of hard surfaces with polished concrete floors and extensive glazing, and large open gathering spaces—elements that contribute to its light-filled, contemporary character, but also present acoustic challenges.
Managing sound reverberation was essential to ensuring the building could effectively support a range of learning, teaching, and social activities. The design team needed an acoustic solution that would enhance comfort and speech intelligibility within large, high-traffic spaces without compromising the architectural intent of the project.
The Solution
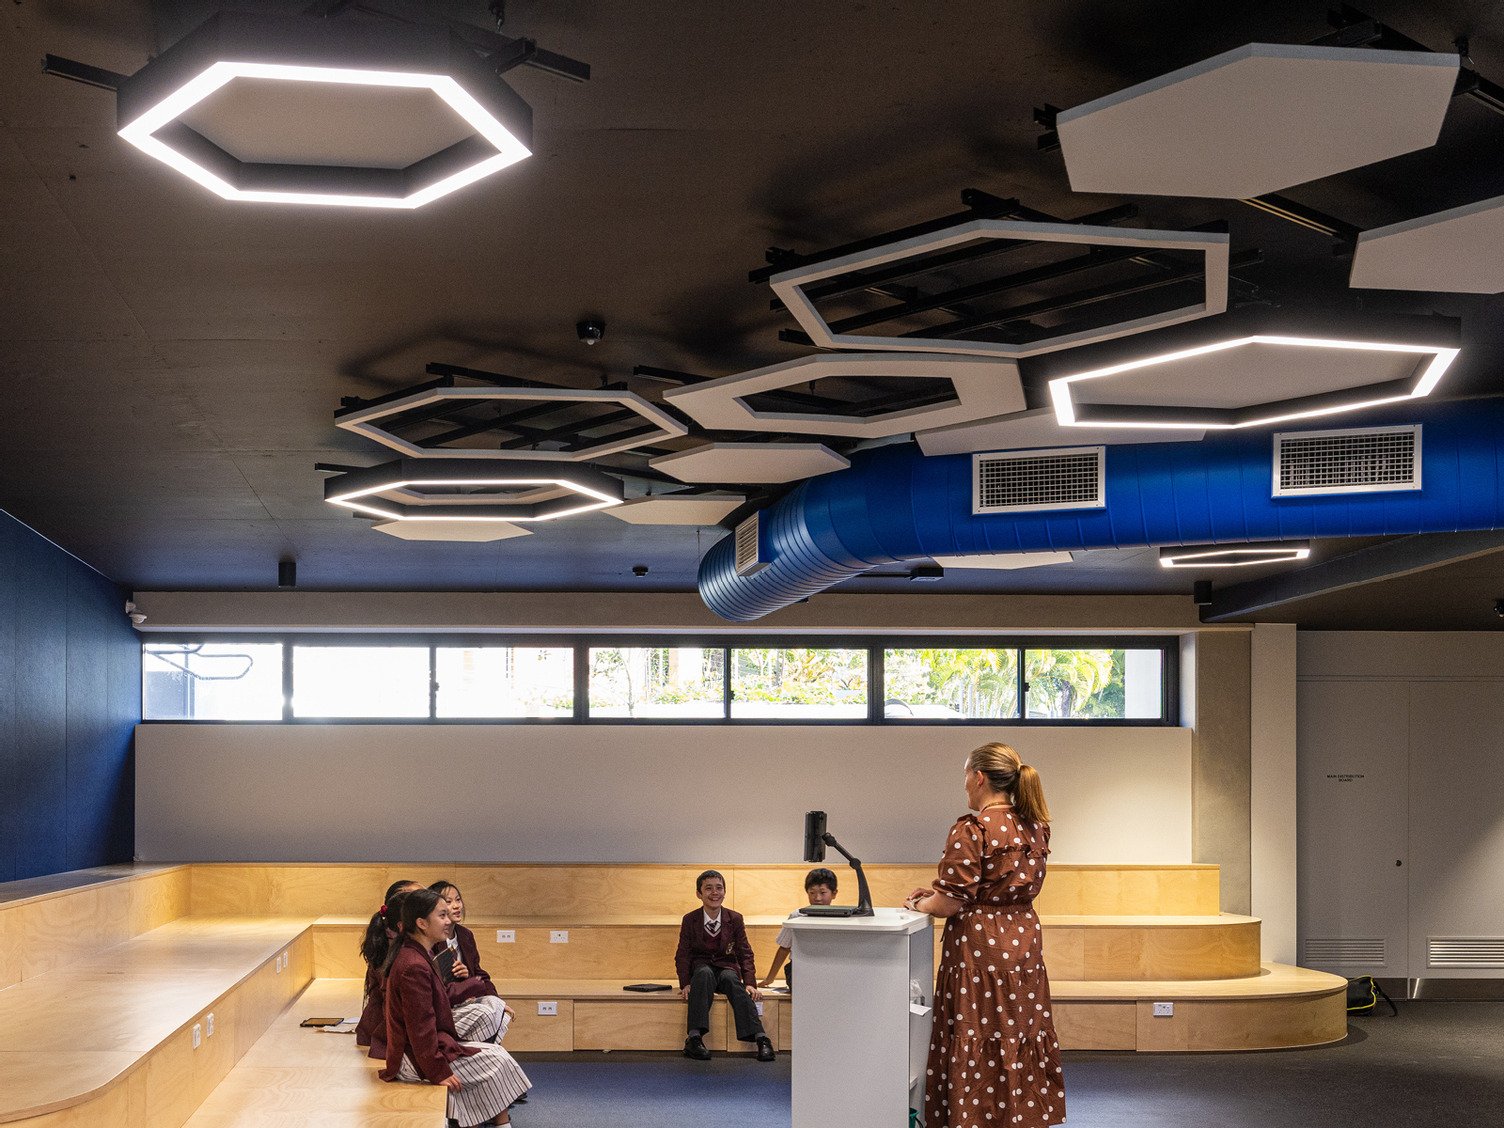
Clear communication regarding cost and product customisation was an important factor throughout the design process, which led Burling Brown Architects to choose Autex Acoustics® for this project. Working closely together, the project team developed a customised acoustic ceiling treatment that delivered both functional and aesthetic outcomes. The design approach sought to maximise the potential of the product while also minimising material waste.
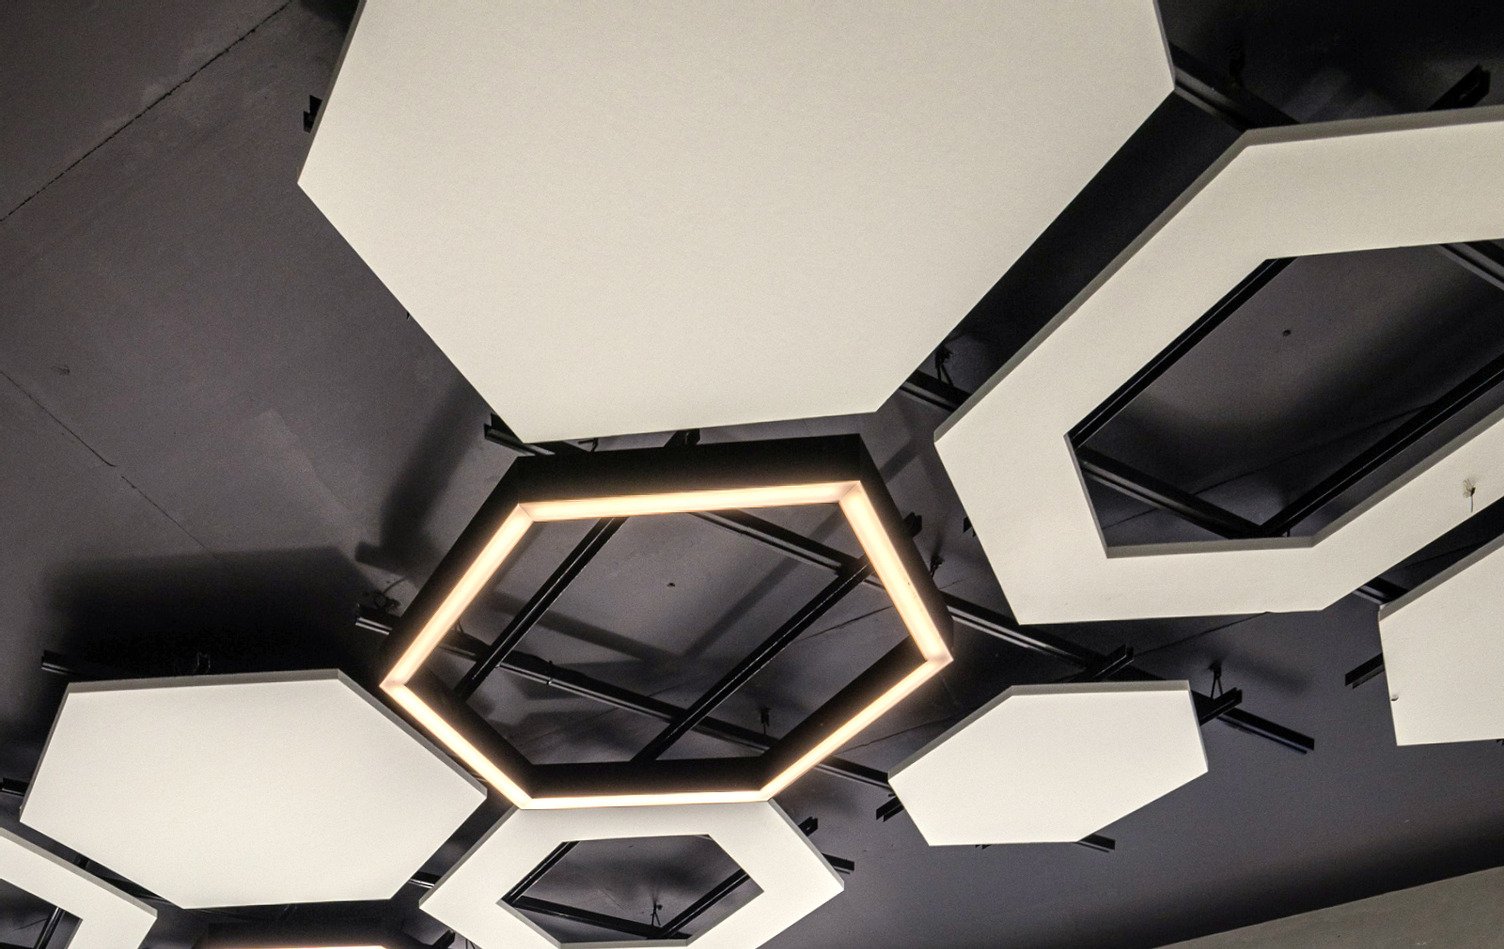
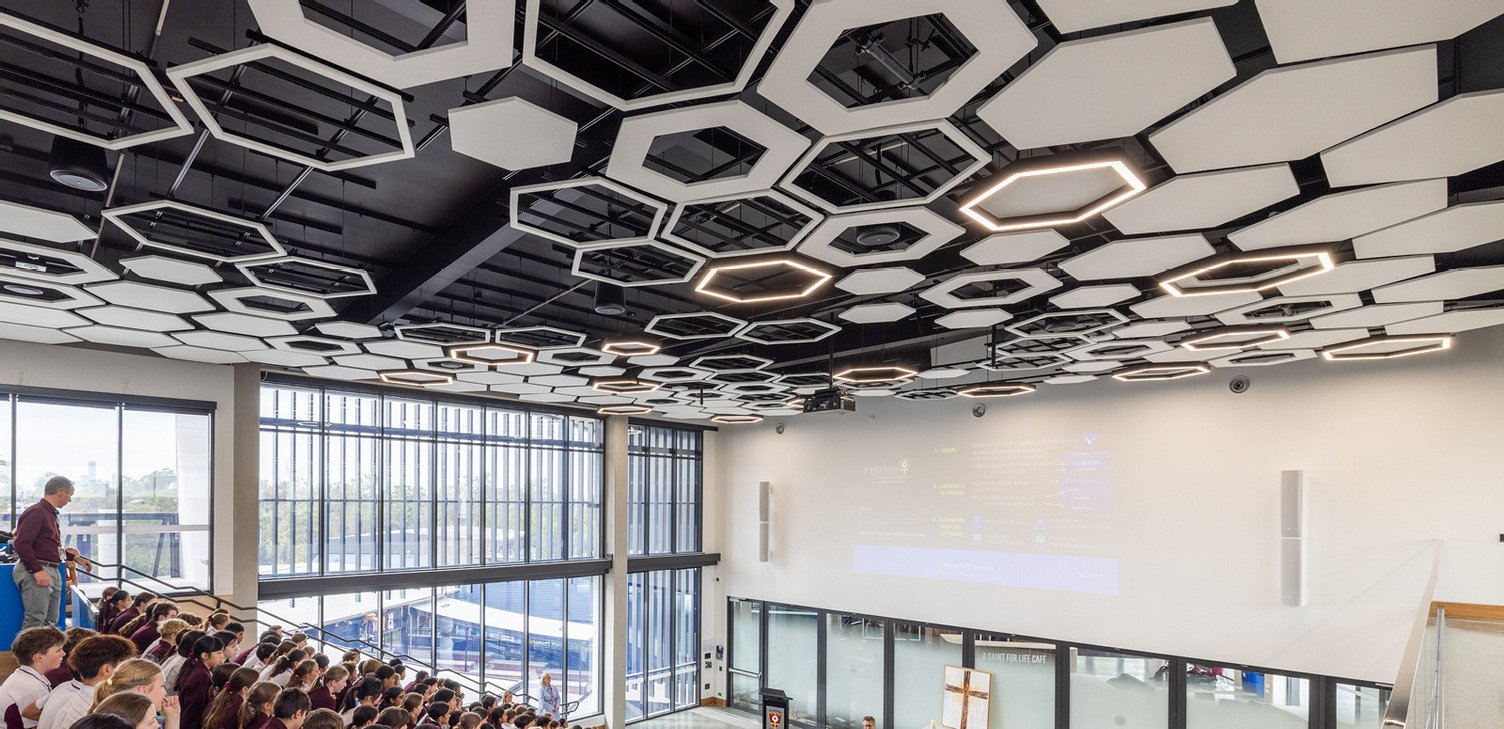
The selected hexagonal design was inspired by the geometry of the concrete pavers surrounding the college’s heritage chapel, allowing the interior ceiling treatment to subtly reference and reinforce the wider architectural language of the campus.
Reflecting the broader landscape language, the ceiling treatment helped maximise acoustic performance while contributing to the building’s strong visual identity.
The completed acoustic solution helps create a comfortable and effective learning environment across the CLI’s larger gathering and circulation spaces. Working alongside other acoustic design measures, the treatment assists in managing reverberation and supporting acoustic comfort, even when spaces are occupied by large groups of students and staff.
Beyond its acoustic performance, the ceiling design has become a defining architectural feature of the interior. The custom hexagonal forms introduce rhythm and visual interest, strengthening the connection between the building and its surrounding landscape while enhancing the overall spatial experience.
The result is a contemporary educational environment that successfully balances acoustic performance, architectural expression, and flexible learning—supporting the college’s vision for collaboration and innovation.
Horizon™ is a range of floating acoustic panels that create a cloud-like illusion when suspended. The adjustable suspension system allows you to set the hanging height with ease, giving you the ability to target multiple frequency levels within the space.
 New Zealand
 Australia
 United States
 United Kingdom
 Ireland