Sunshine Coast City Hall

Groove™

Groove adds simple detailing to sapces while providing acoustic performance.

Explore Quietspace Panels

The Project

Sunshine Coast City Hall, designed by Cottee Parker Architects, is a landmark development that reflects the region’s commitment to sustainability, innovation, and community connection. Situated in the heart of the Maroochydore CBD, this modern civic building challenges the traditional notion of a ‘town hall’ serving both as an administrative hub, public gathering space and workplace to create the ‘City Hall of Tomorrow’. Winning a multitude of social and community infrastructure awards nationally, Sunshine Coast City Hall blends cutting-edge design with a focus on environmental responsibility, the building sets a new benchmark for civic architecture during a period of urban revitalisation on the Sunshine Coast.

Project Team

Architect

Cottee Parker Architects

Acoustic Engineer

ARUP

Photographer

Williem-Dirk du Toit

Specification Manager

Vaughan Penny

Project Details

Location

Sunshine Coast

Category

Community

Honouring the qualities of the landscape and climatic environments that define the Sunshine Coast Region, City Hall’s iconic form is inspired by place. The region spans over 2,200 square kilometres and is renowned for its natural assets: beaches, mountains, and hinterland rainforests. The design seeks to strengthen a connection to country and the surrounding landscape by creating experiential journeys through the space. Sweeping interior forms reference the passage of waterways and erosion of land masses, while organic and natural materials reference the coastal environment.

The building features a striking facade with a blend of glass and timber, offering a sense of transparency and openness as it wraps around its prominent corner location. Interior spaces are light-filled and spacious, with flexible working environments and public areas designed to foster collaboration and community engagement.

The Challenge

Sunshine Coast City Hall is home to a range of people on any given day, from the public to employees, clients, and community members. The building’s varied functions presented a unique acoustic challenge in creating spaces that cater to collaboration, quiet reflection, and civic engagement while ensuring all environments meet their respective acoustic needs.

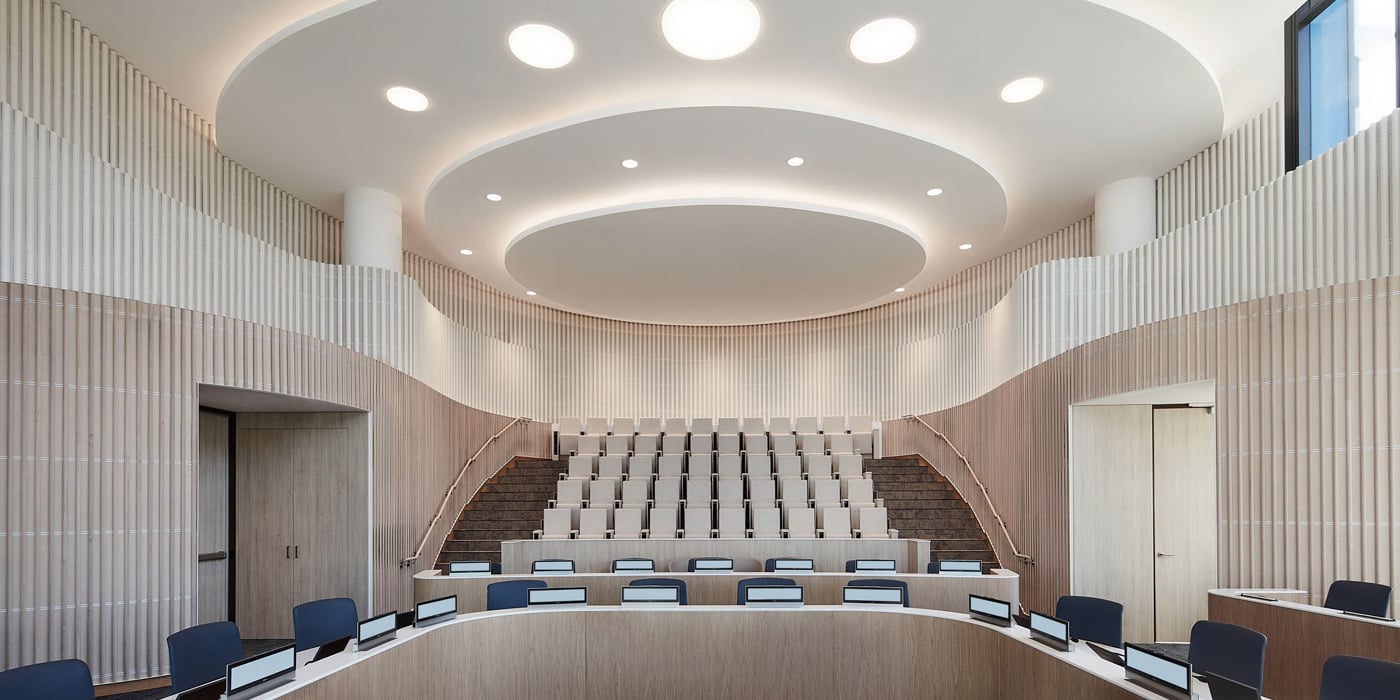
At the heart of the building is the oval-shaped Council Chamber, with its impressive double-volume amphitheatre design, the chamber needed a robust acoustic solution that allowed for debate but maintained privacy. Other floors ranged from intimate meeting spaces, offices, collaborative zones, community spaces, and the foyer, requiring bespoke acoustic solutions tailored to their unique purposes. The architectural vision for these workspaces was to create comfortable microclimates, vibrant social hubs, and functional meeting zones.

As Dee Passenger, Principal at Cottee Parker Architects explained, “For City Hall, our design had to balance democratic transparency and formality, whilst expanding on the design narrative of a warm and light filled sculptural space.”

Sunshone Coast City Hall is a New Era for Civic Spaces

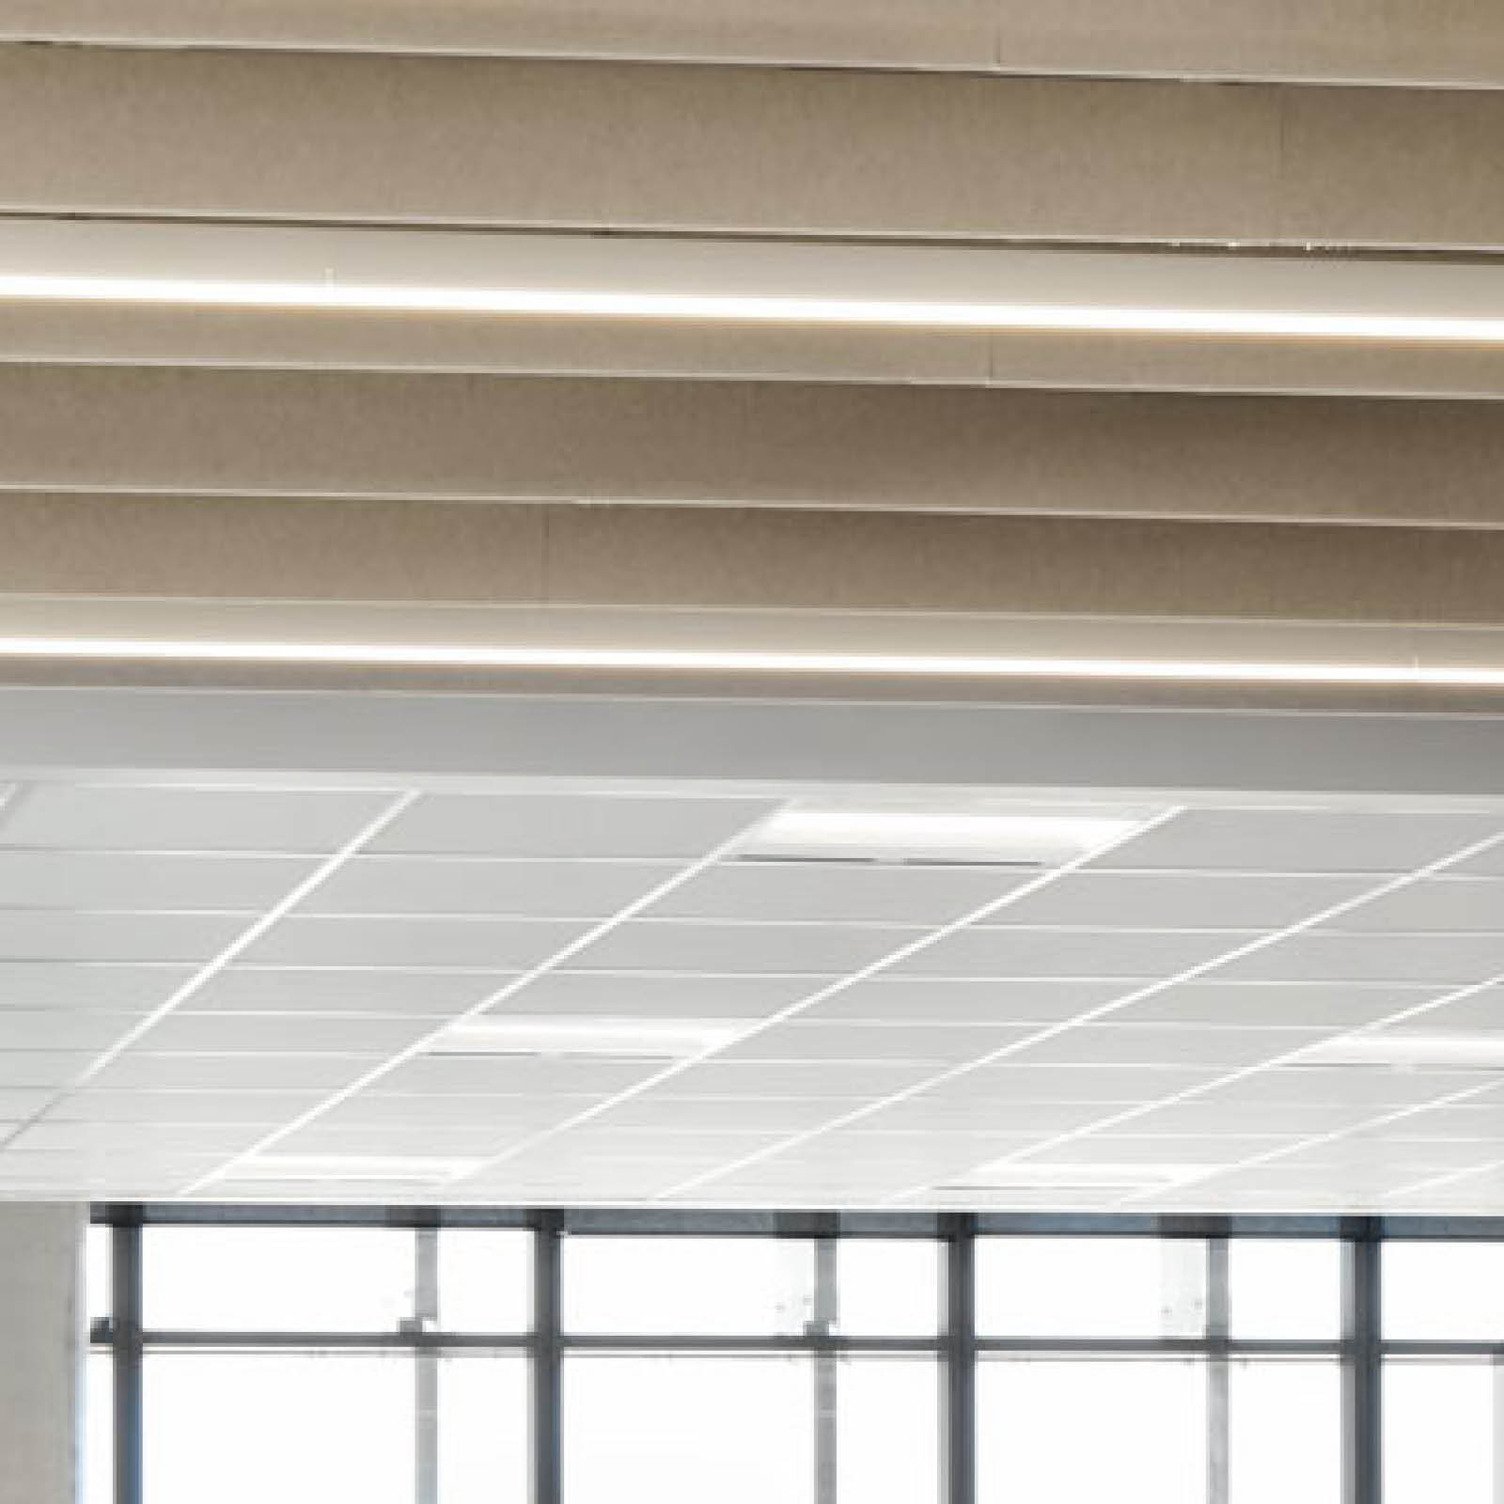
Close up Frontier™ Tundra in Savoye
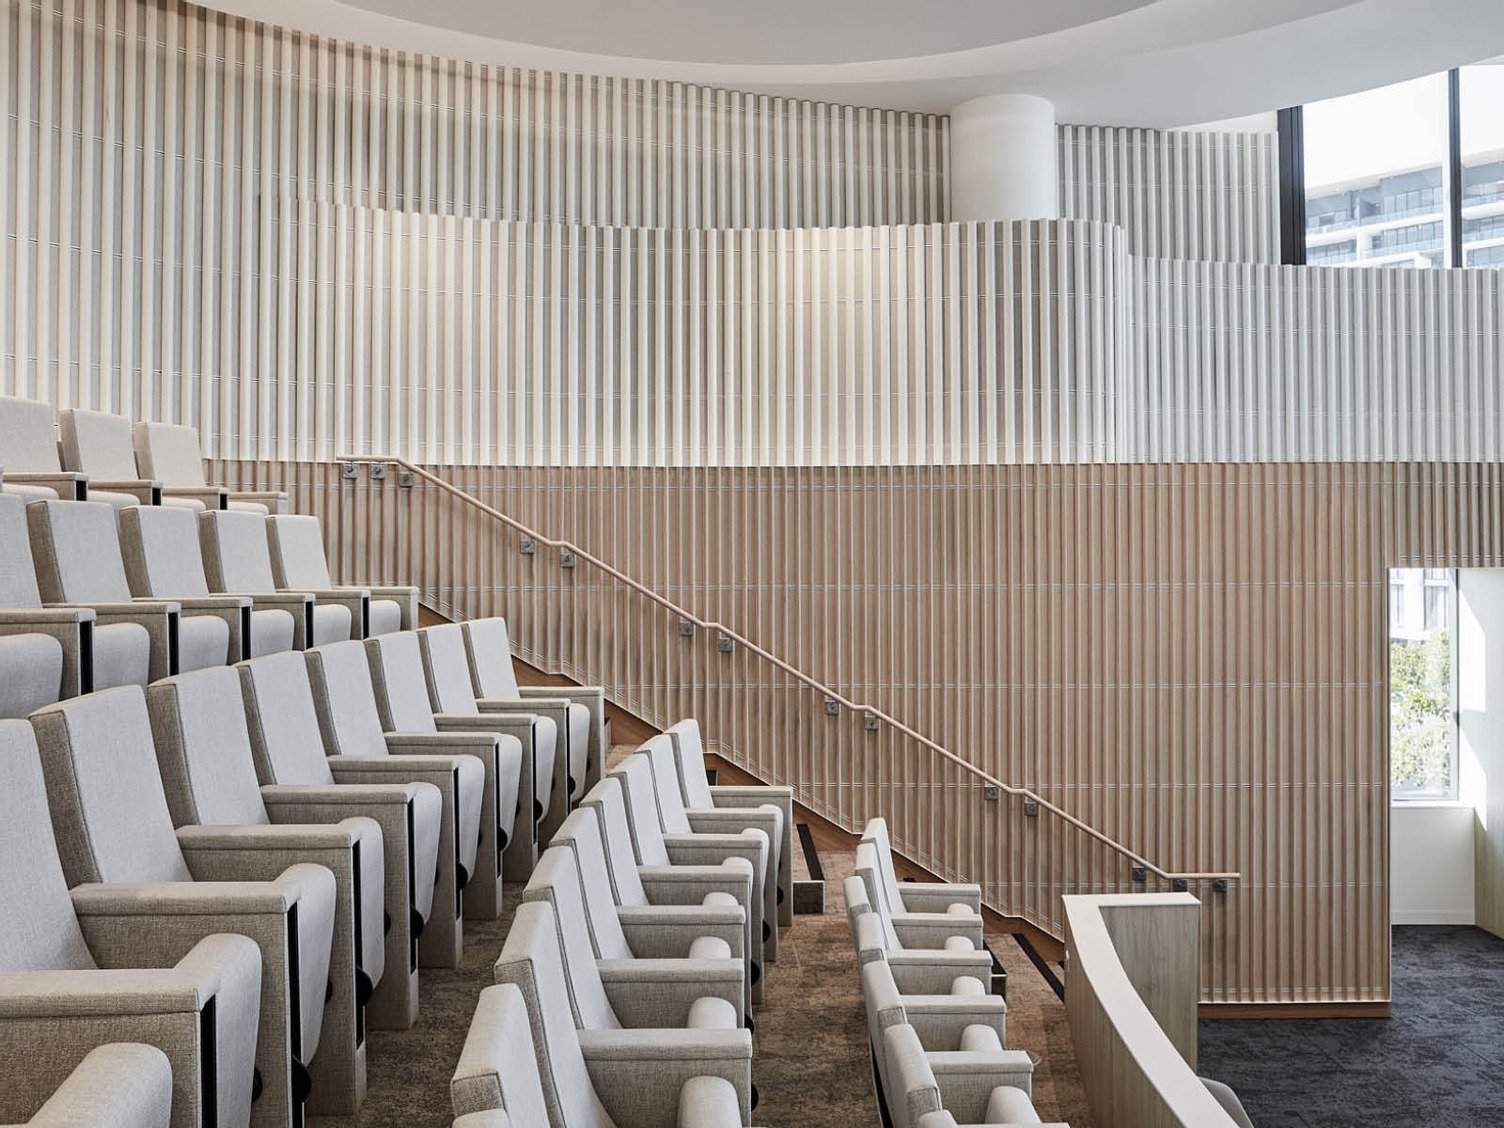
Groove™ V1 in Savoye in the council chambers

The Solution

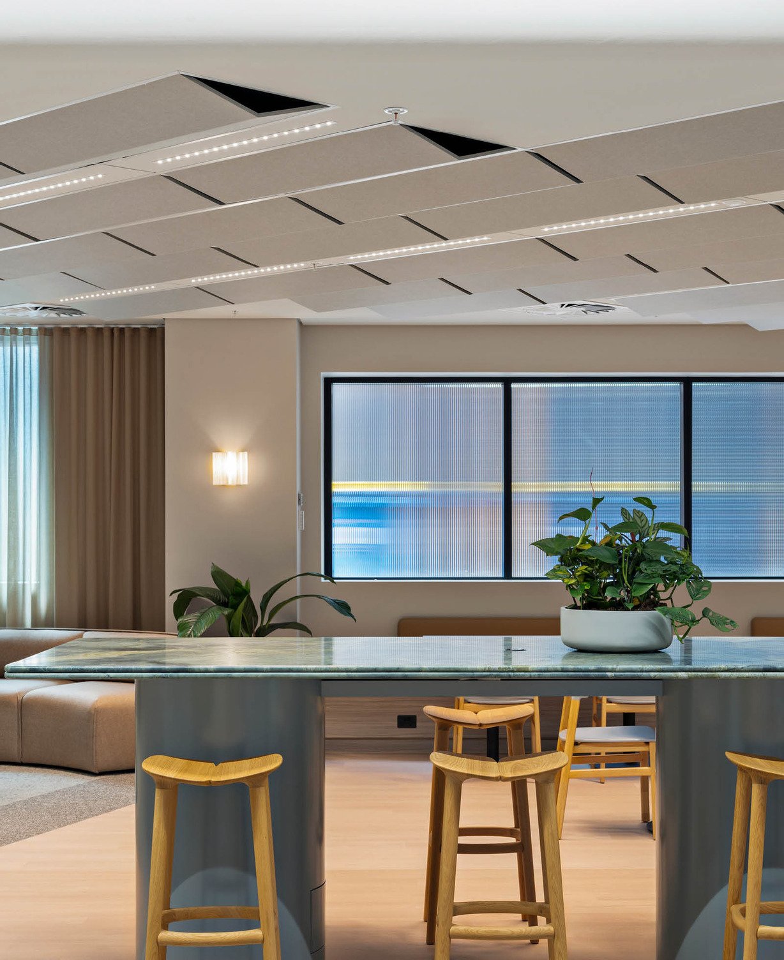
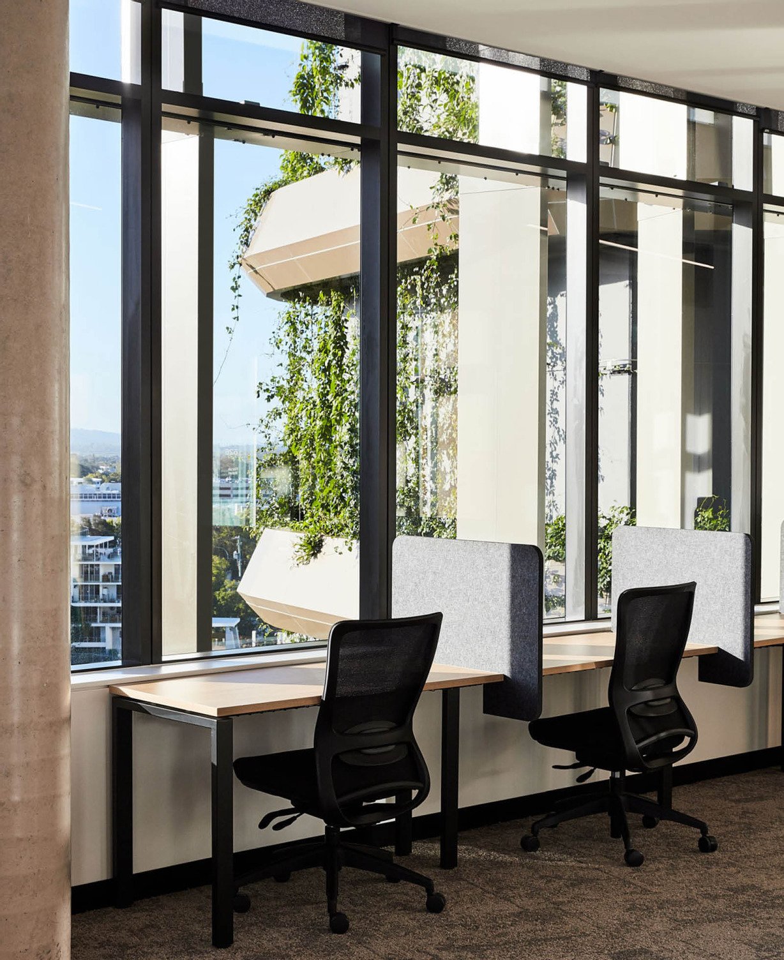
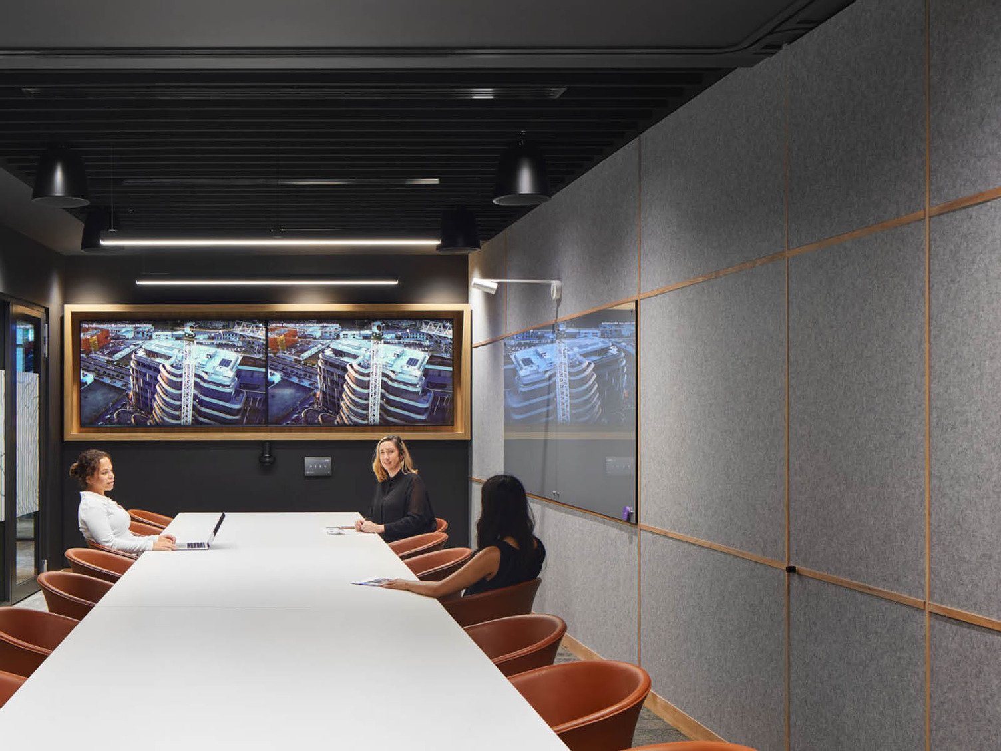
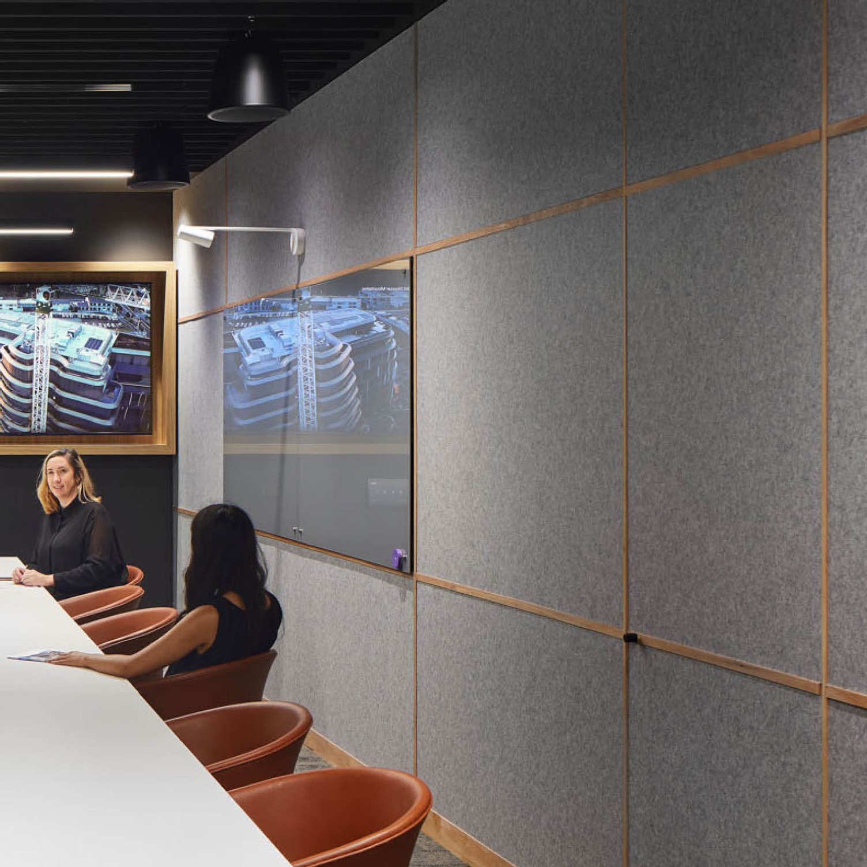
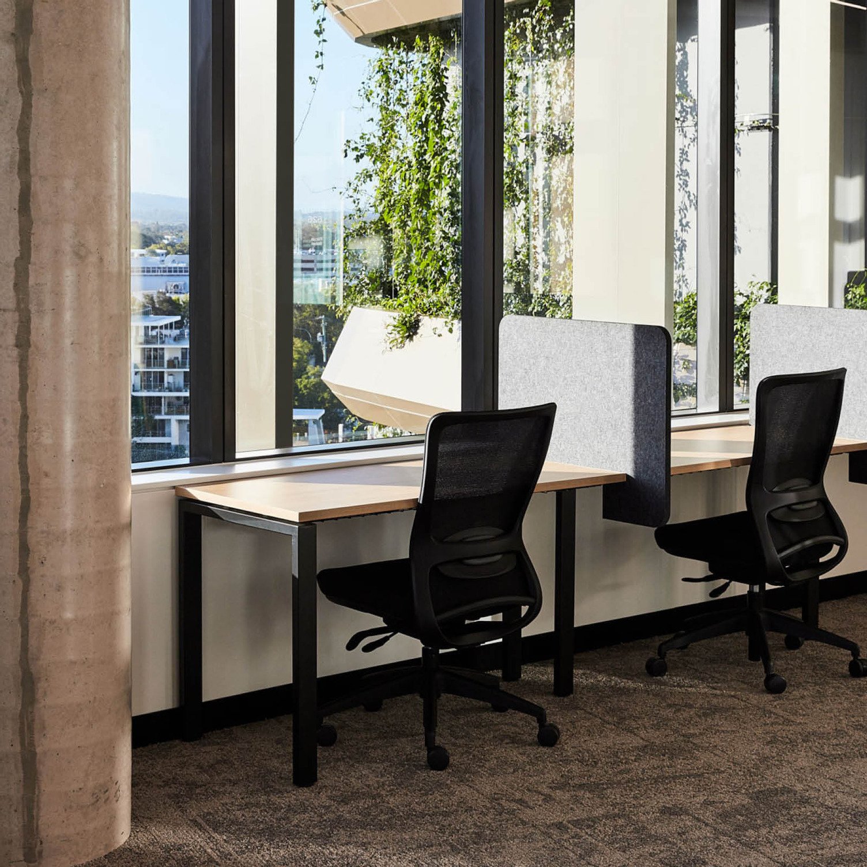
The Autex Acoustics® team worked closely with Cottee Parker Architects to understand the design intent and functional needs of each space, crafting solutions that enhanced both the aesthetics and usability of the building. 12 mm Cube™ panels in Savoye, Petronas, Flatiron, and Pavillion were strategically integrated into meeting rooms, offices and as workstation screens creating privacy within a vibrant, bustling environment.

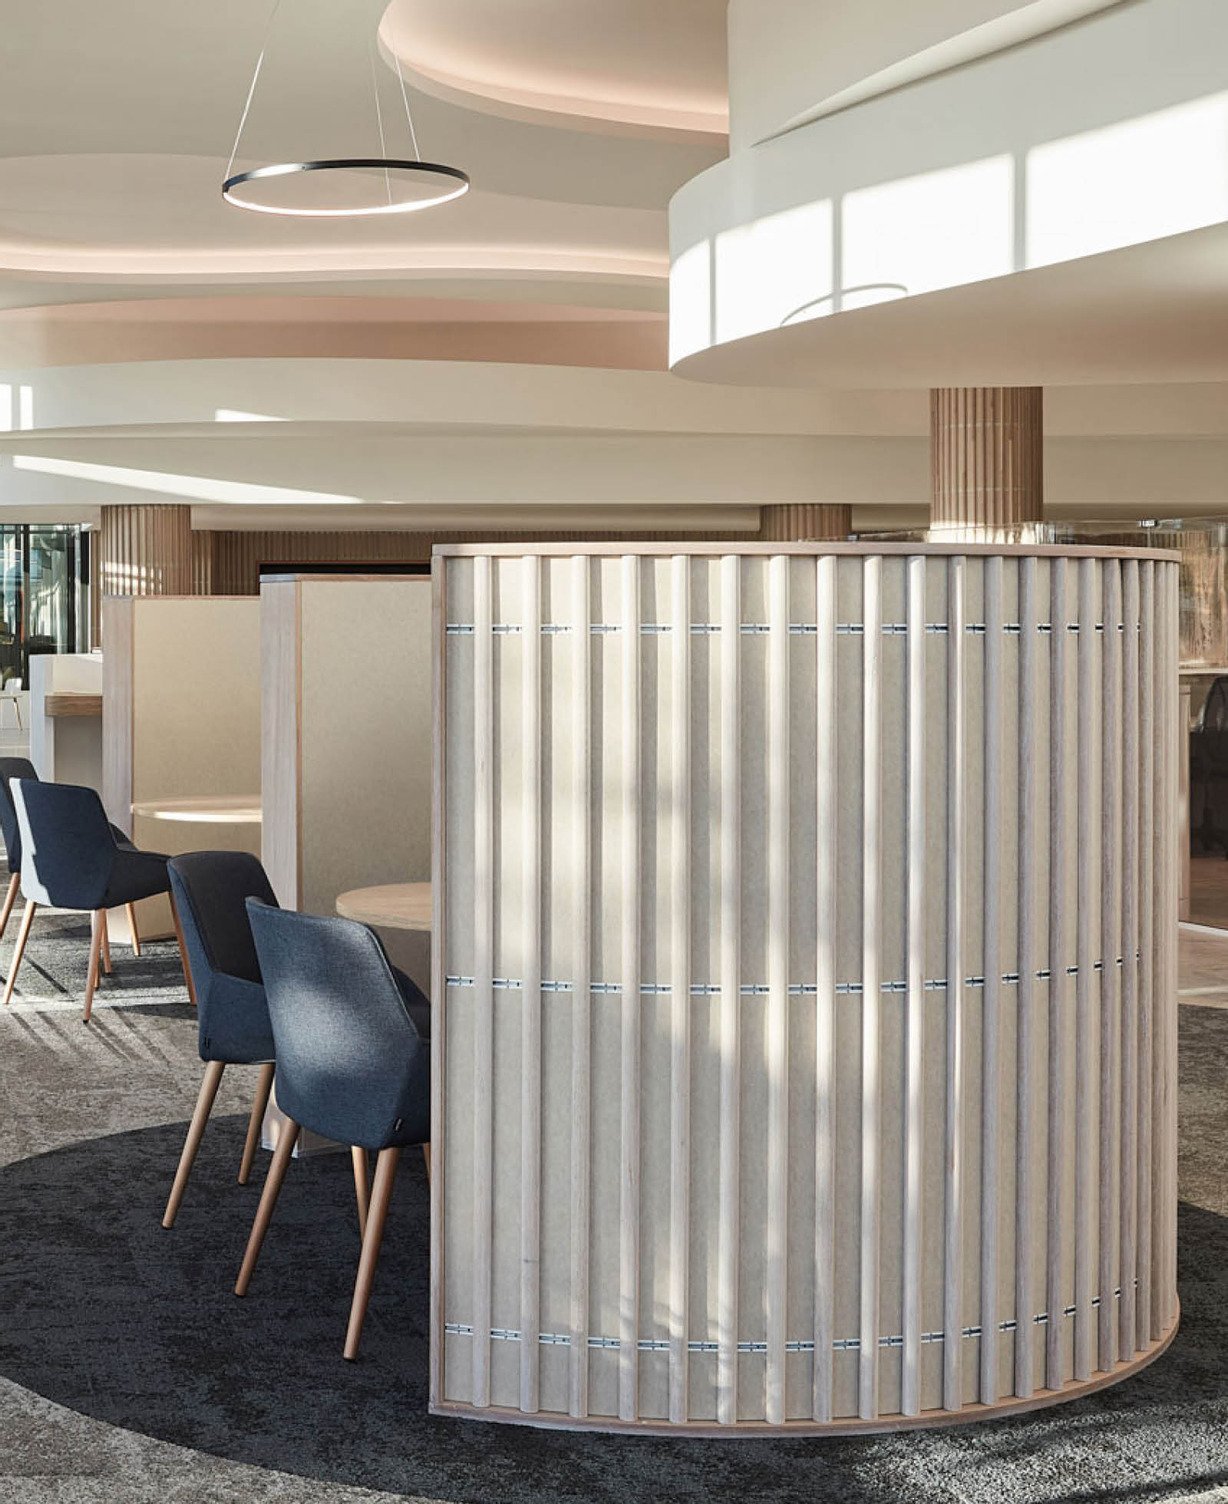
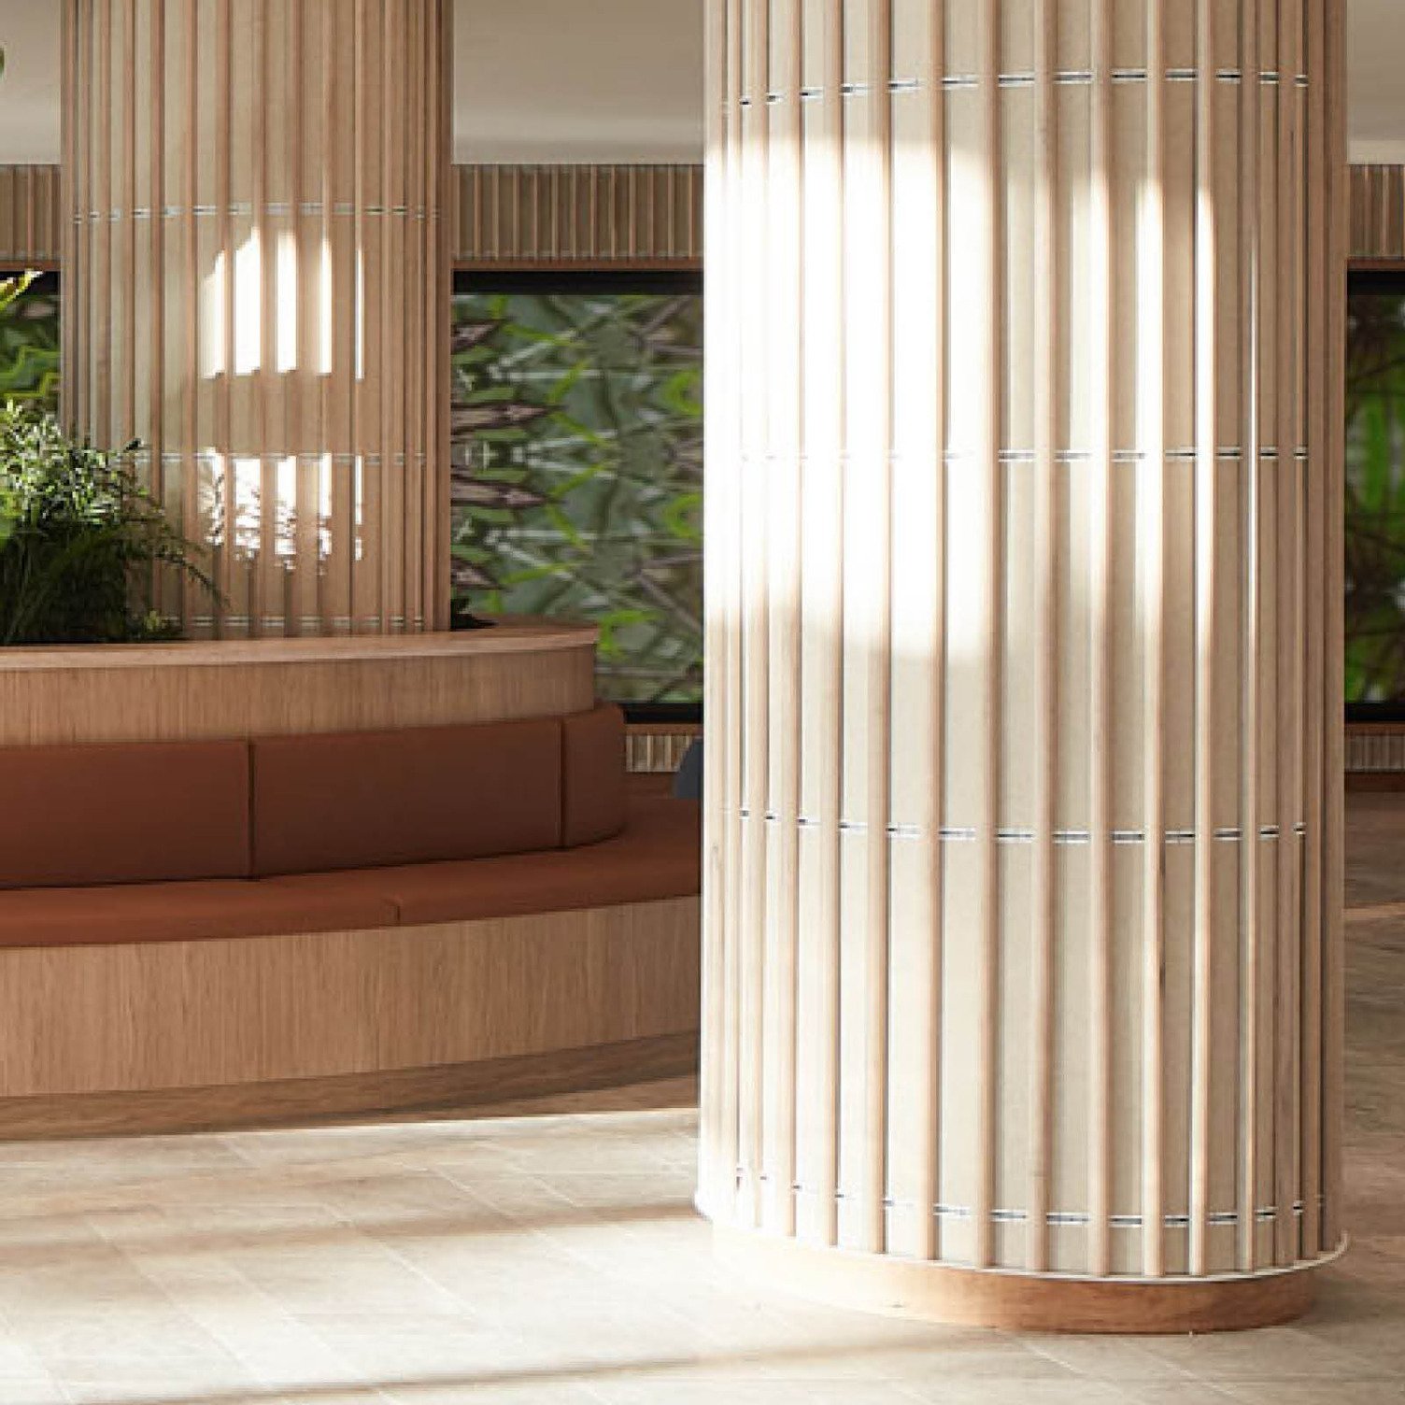
In areas like the foyer and Council Chambers, that are civic in scale, yet welcoming in feel, Groove V1 in Savoye was incorporated to create an acoustically inviting atmosphere and visually interesting interior. The grooved design allows the panels to bend seamlessly around structural poles, following interior curves in a batten-like rhythm and adding to the tactile, layered aesthetic.

Sunshine Coast City Hall is a remarkable example of how modern architecture can embrace sustainability, functionality, and community spirit. It sets a new paradigm for government workplaces, and results in a building that not only meets the region’s administrative needs but also provides a welcoming and acoustically comfortable space for the community.

Groove™ V1 in Savoye
Grid Ceiling Tiles Vault in Parthenon
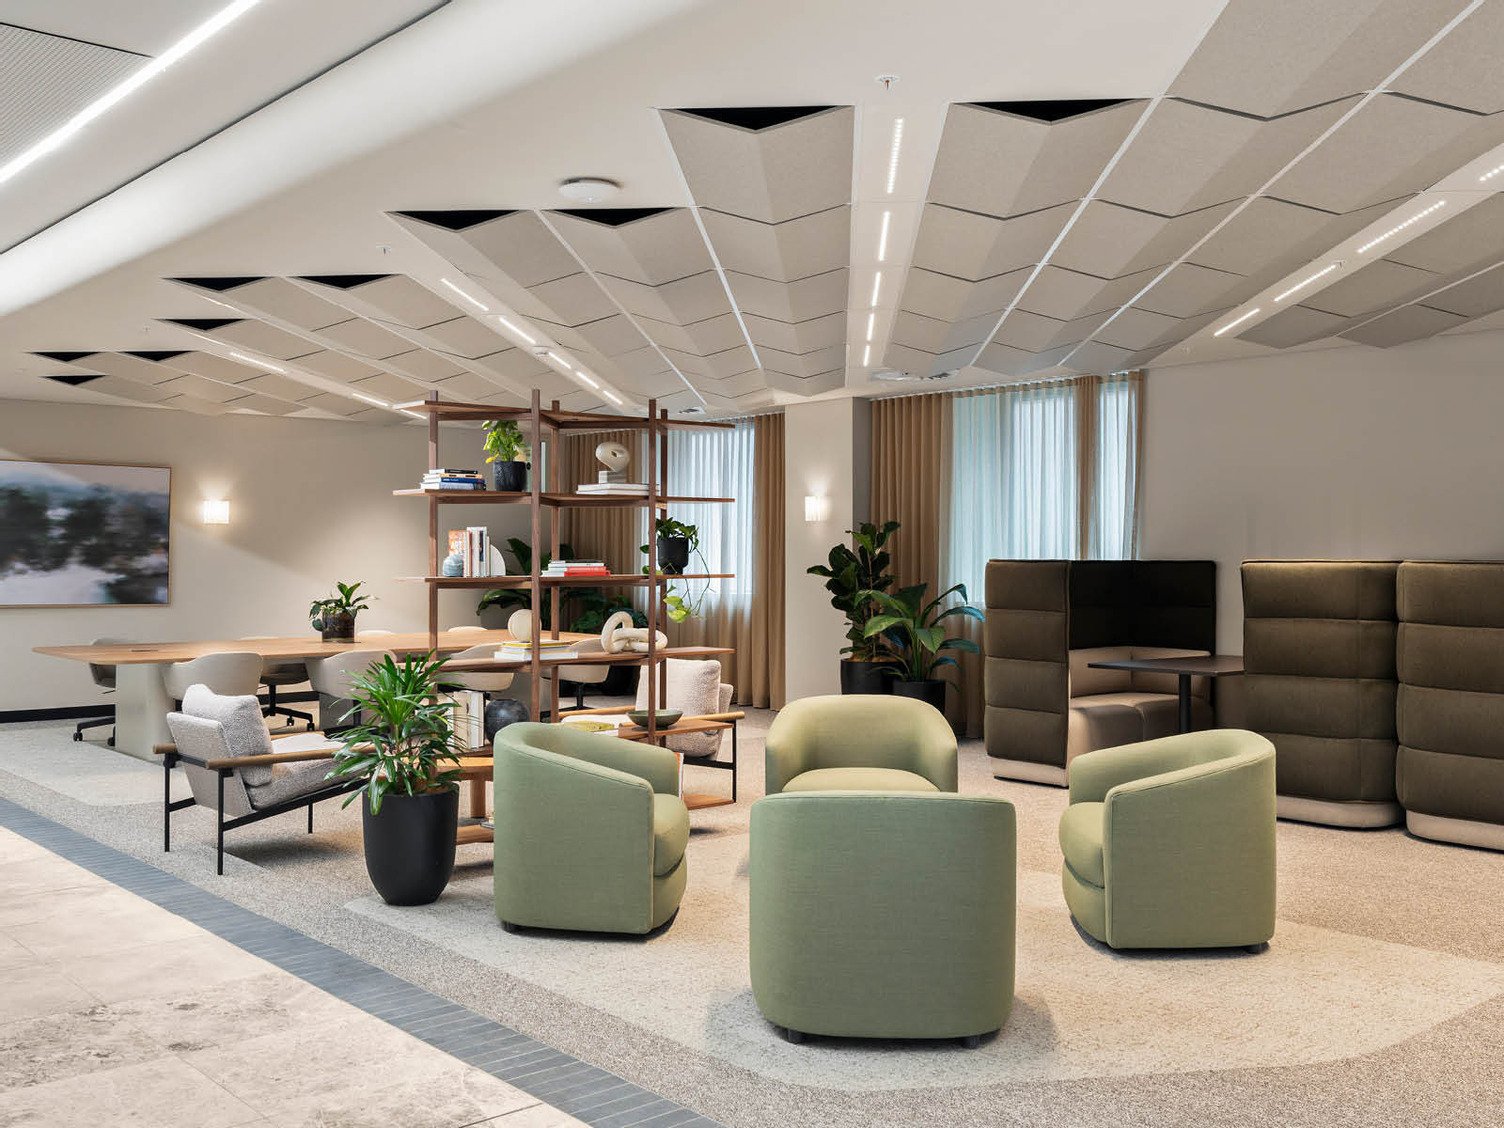
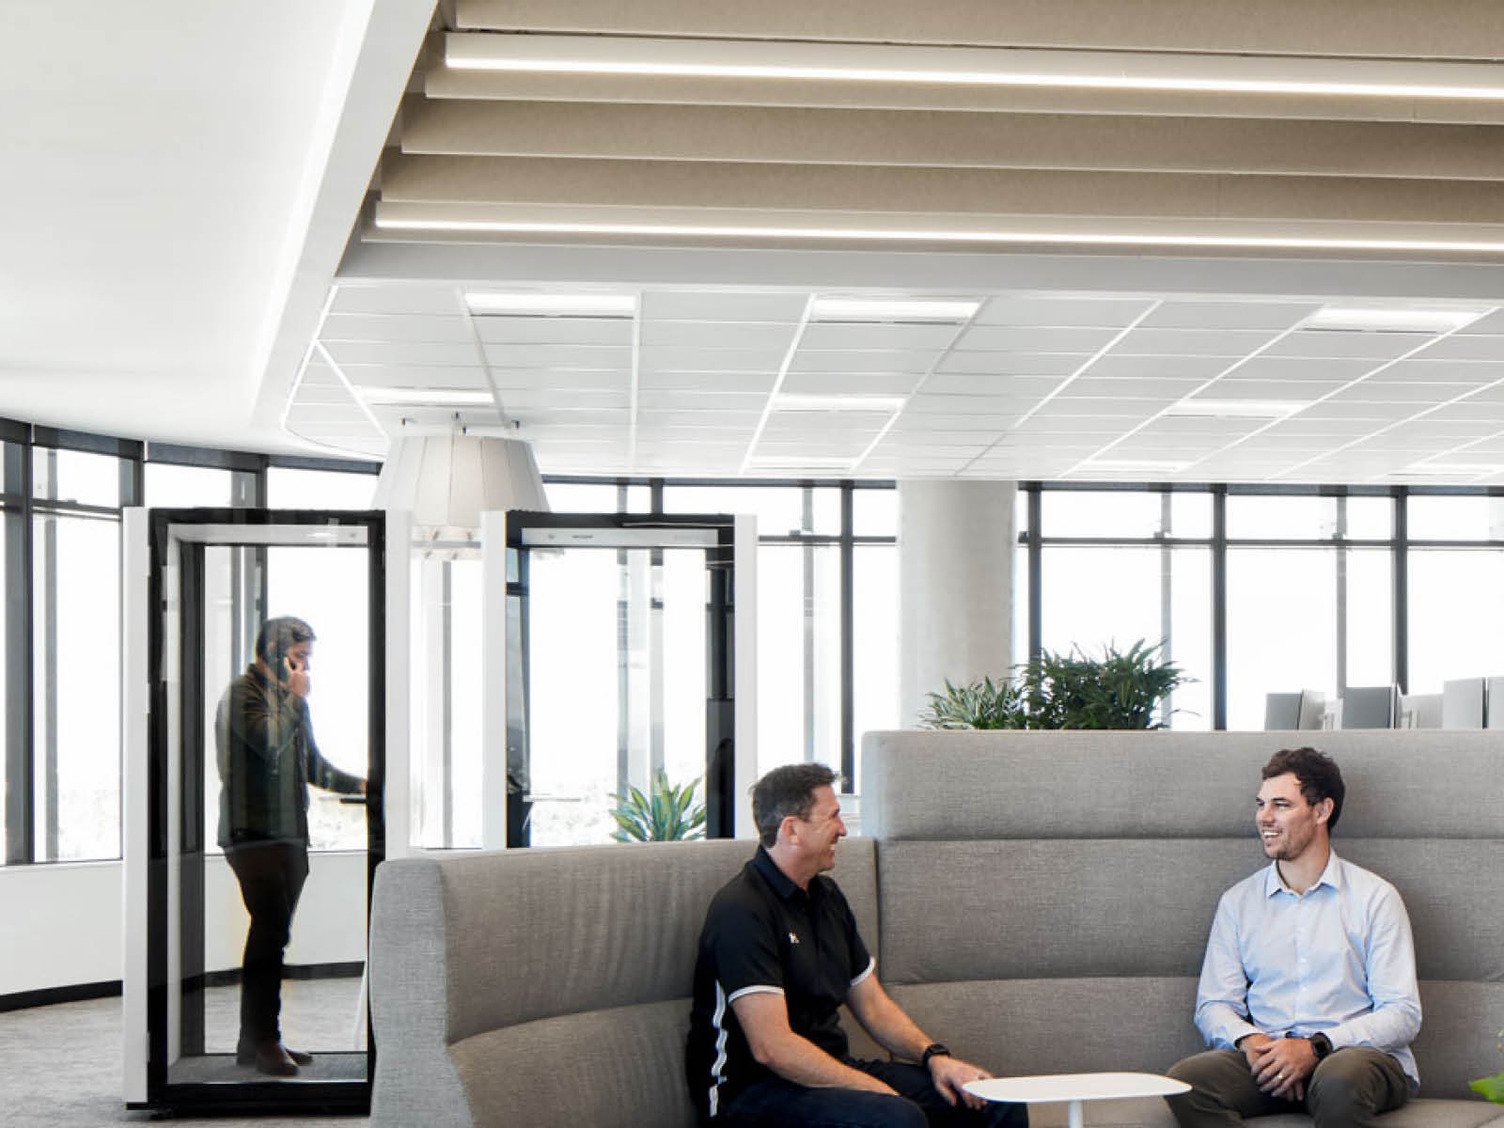
Acoustics play a crucial role in the varied requirements of the modern office space
Cube™ Panels in Savoye
Cove™ in Flatiron installed on meeting room desks
Cube™ 12 mm in Flatiron installed on meeting room walls

The Team

Great spaces are created through collaboration. Explore the team behind this project and the contributions that brought it to life.

Front Image
Cottee Parker Architects
Architect

Front Image
ARUP
ARUP
Acoustic Engineer

Want to Be Featured Next?

Behind every successful project is a story worth telling. Get in touch to showcase your work and the team that brought it to life.

Back to topBack to top

Contact Us