Unitywater HQ
The Project
Since 2010, Unitywater has been the trusted provider of water and wastewater services to over 800,000 people across Queensland’s Moreton Bay, Sunshine Coast, and Noosa regions. Late last year they embarked on a transformative journey to redefine their corporate identity through the design of their new headquarters. At the heart of Unitywater’s brand is the belief that waterways belong to everyone, placing people and community at the forefront of their mission.
Project Details
Queensland
The new headquarters was envisioned as a physical manifestation of this ethos, aiming to create meaningful connections between the environment and the individuals who rely on it. Designed by TVS Architects, the project aimed to create a dynamic workspace that not only fostered collaboration and innovation for their team but also embodied their deep-rooted commitment to community and environmental stewardship.
The Design
Rooted in the legacy and regional identity of Unitywater, the design of the new headquarters was envisioned as a catalyst for supporting current staff, attracting top talent, and future-proofing the organisation’s continued growth. This was an opportunity to leave behind the constraints of a tired, disconnected workspace on the city’s fringe, and reimagine a place where people feel proud to come to work each day.
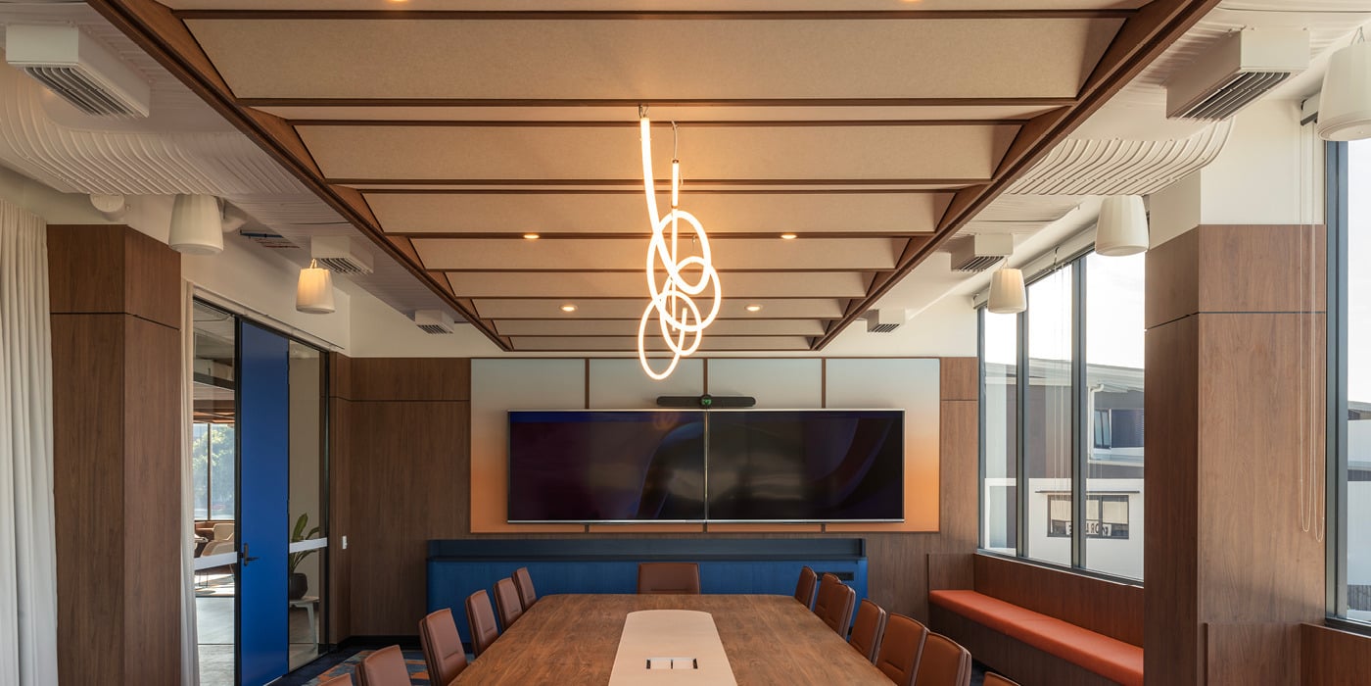
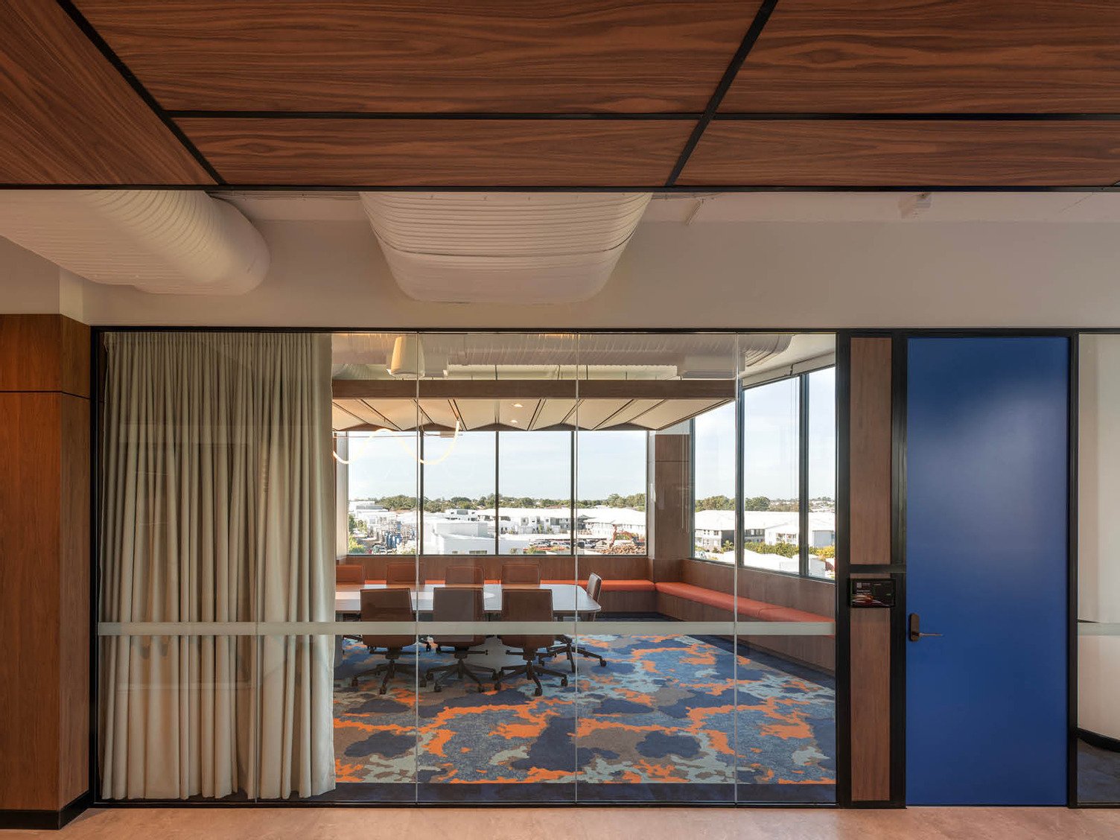
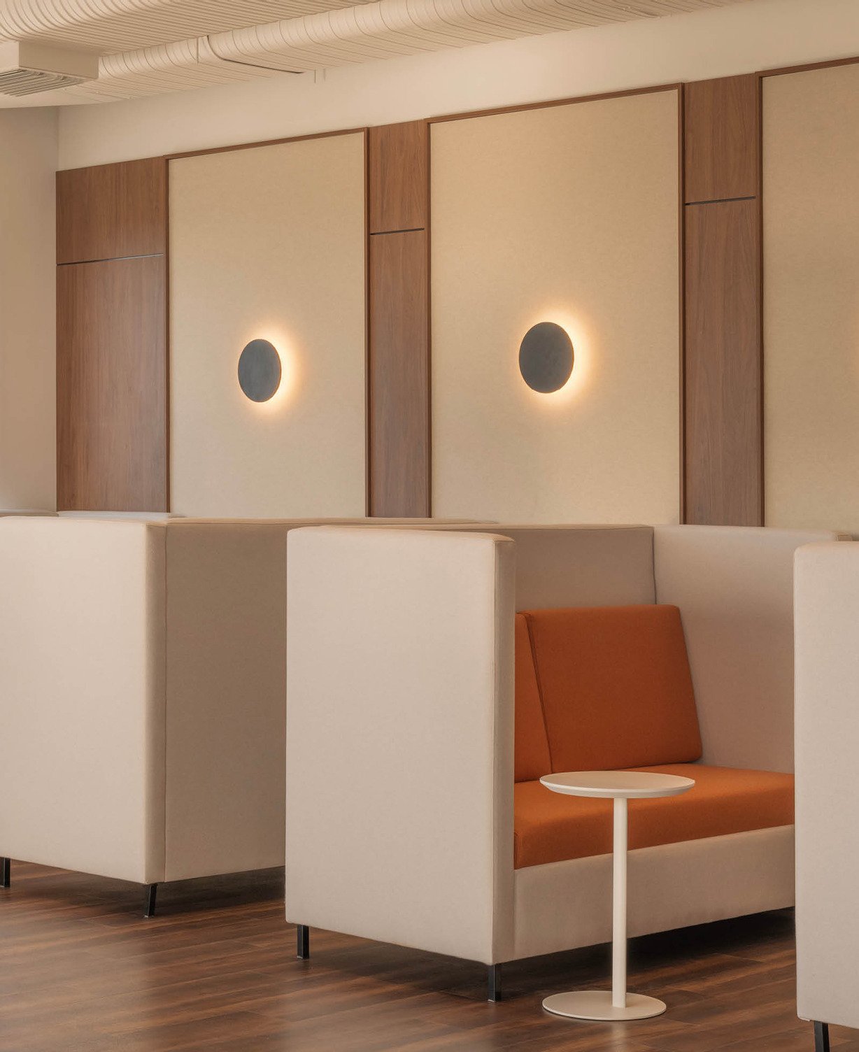
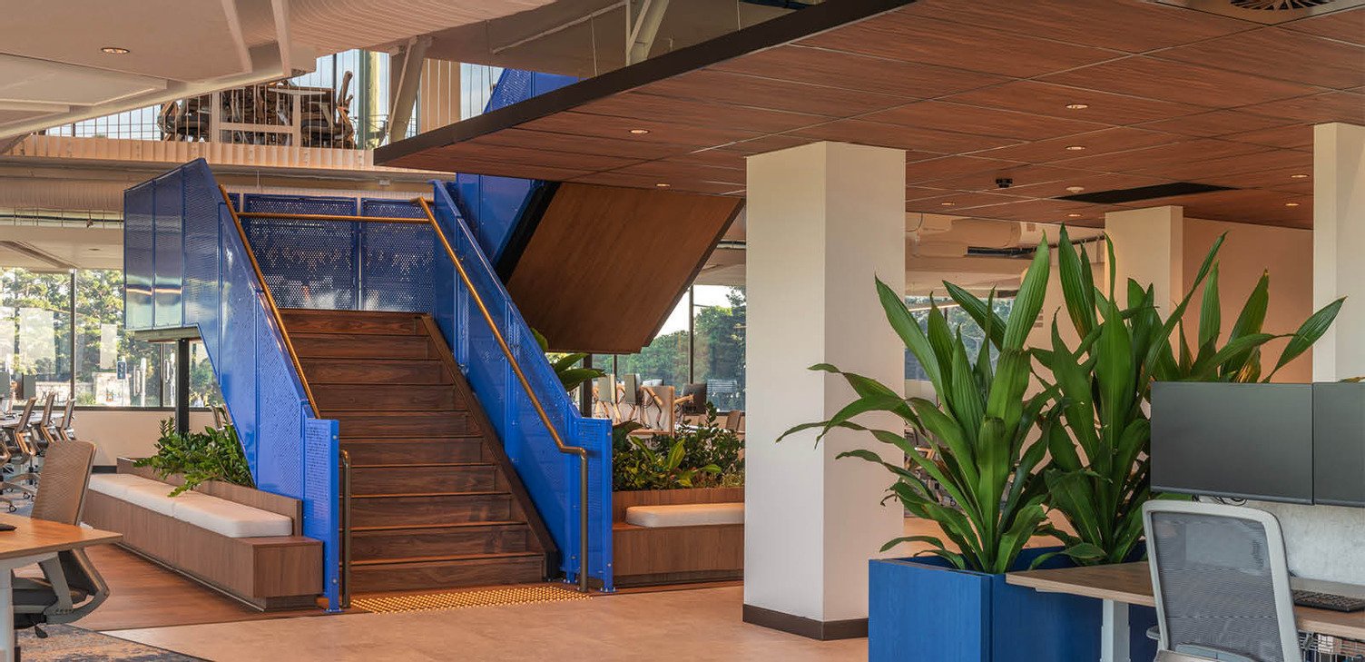
Spread across two thoughtfully planned levels, the space offers a mix of zones: from quiet pods for focused tasks to open, collaborative areas and spaces for individual work. The colour and materials palette draws inspiration from the natural beauty of the Moreton Bay region, with soft blues, deep navy tones, and burnt oranges echoing the surrounding waterways and landscapes. These elements evoke a calming, grounded presence while reflecting Unitywater’s values and connection to the community.
A Headquarters that Reflects a Community-First Ethos
The Solution
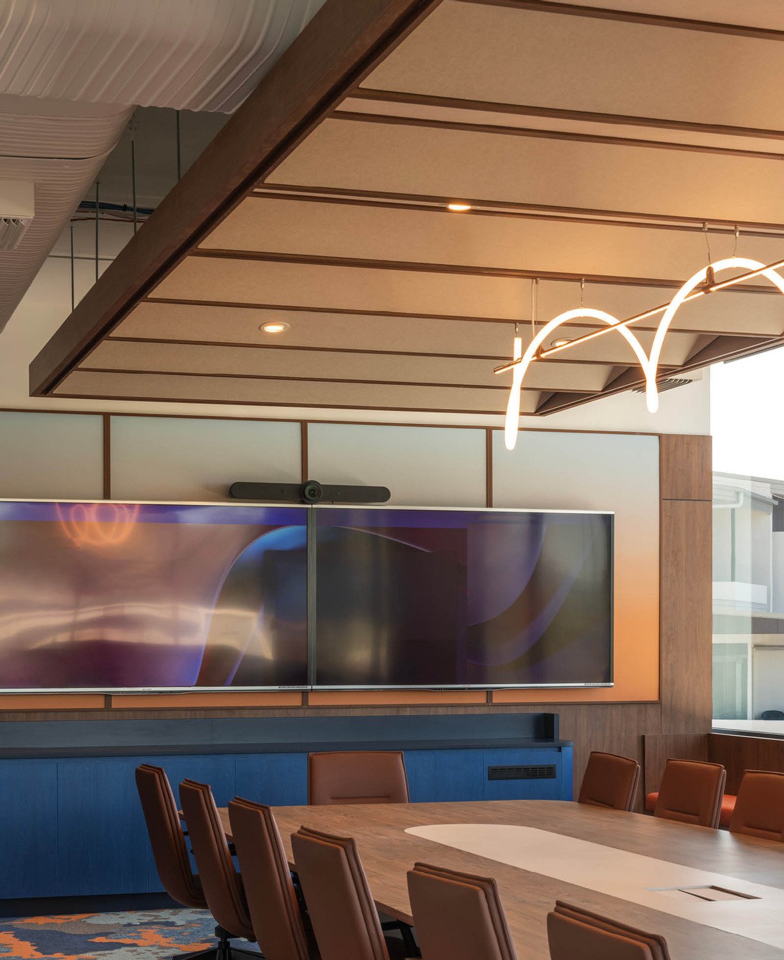
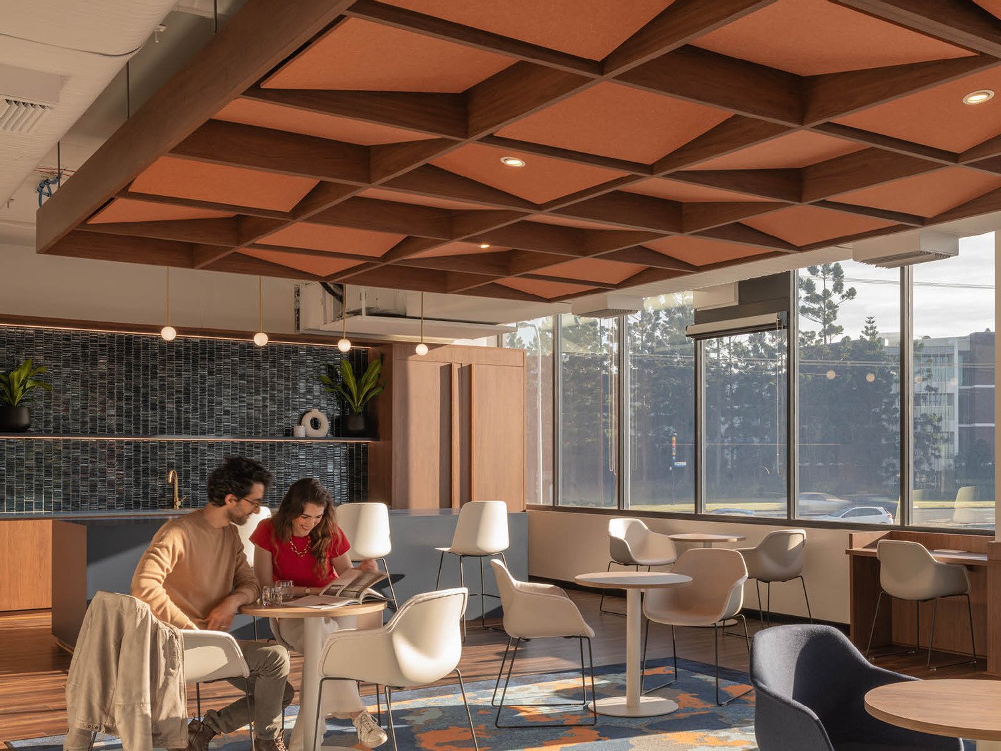
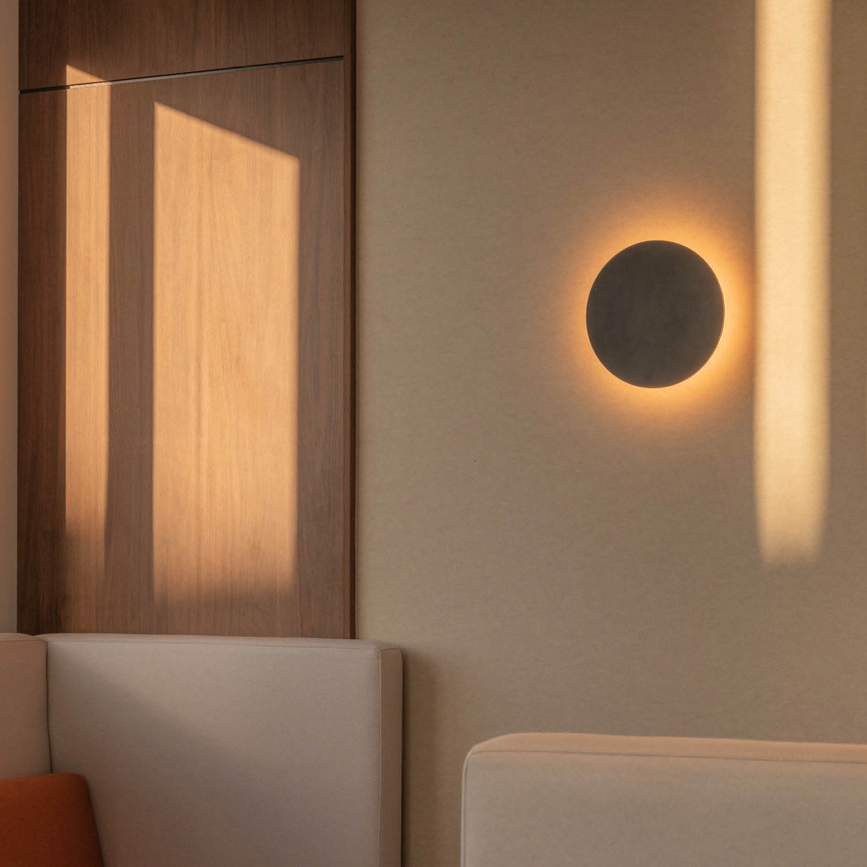
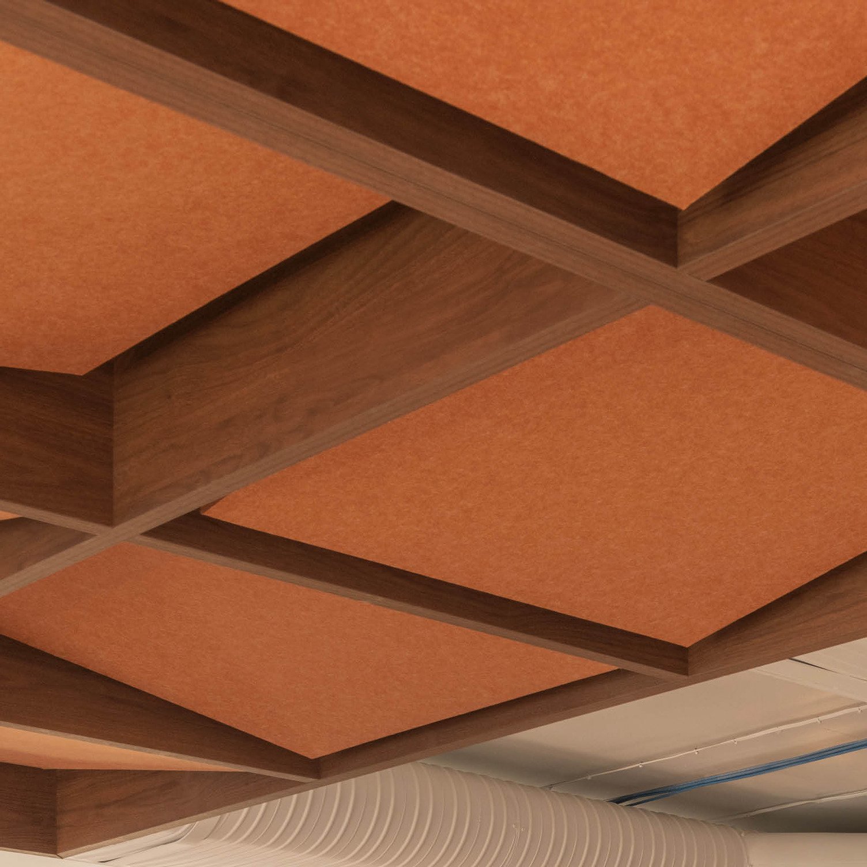
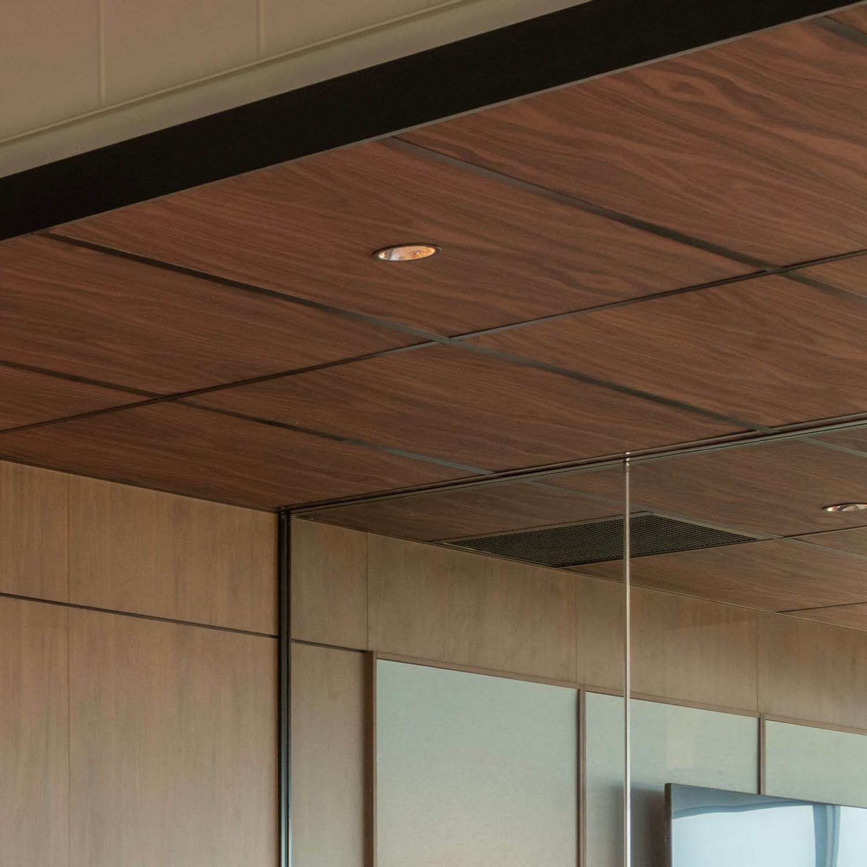
To create a workplace that supports focus, comfort, and collaboration, acoustic performance was a key design pillar. Working closely with TVS Architects, we delivered a suite of tailored acoustic solutions that seamlessly blended into the aesthetic vision of the new headquarters. Subtle inclusions like 12 mm Cube™ in Opera used as wall linings in the reception, and Queensland Walnut Acoustic Timber™ ceiling tiles, bring warmth and balance to circulation spaces where foot traffic and noise fluctuate throughout the day. Statement pieces such as 12 mm Cube in Canyon and Savoye form sculptural zigzagged ceiling features in the hub and boardroom. A custom-printed Quietspace® Panel, framed to resemble an ombre artwork, adds visual interest while controlling reverberation across the open-plan work zones, circulation areas, and key collaborative spaces.
The Team
Great spaces are created through collaboration. Explore the team behind this project and the contributions that brought it to life.
Featured Products
Want to Be Featured Next?
Behind every successful project is a story worth telling. Get in touch to showcase your work and the team that brought it to life.